-
Contact Details
- Wimbledon Sales - 0208 9479 833
- Wimbledon Lettings - 0208 8799 669
- Coombe Sales - 0208 947 1100
- Coombe Lettings - 0208 0169 601
- Commercial - 0208 003 8092
- Book A Valuation
- Register With Us


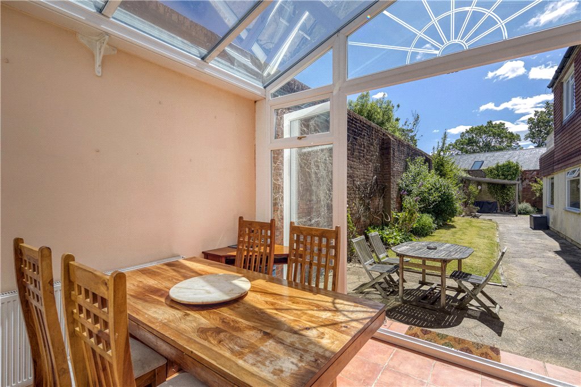
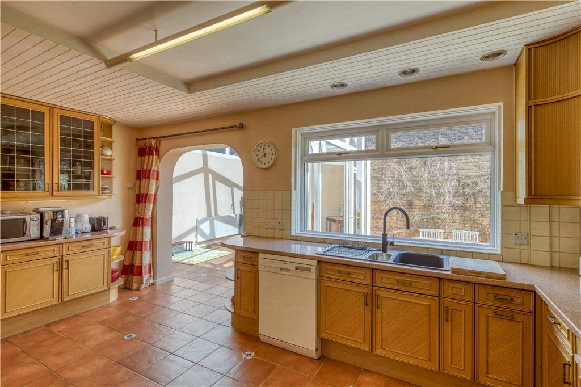
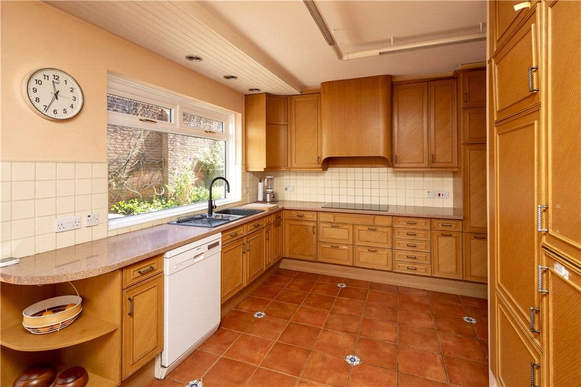

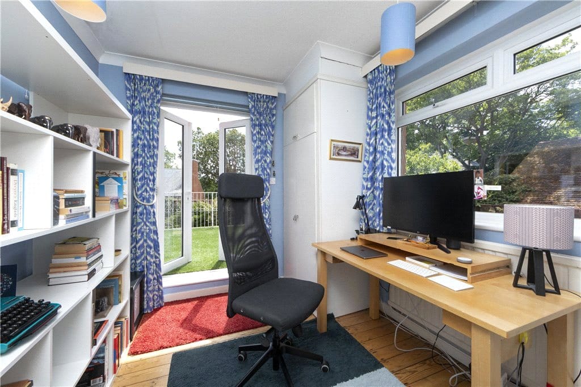


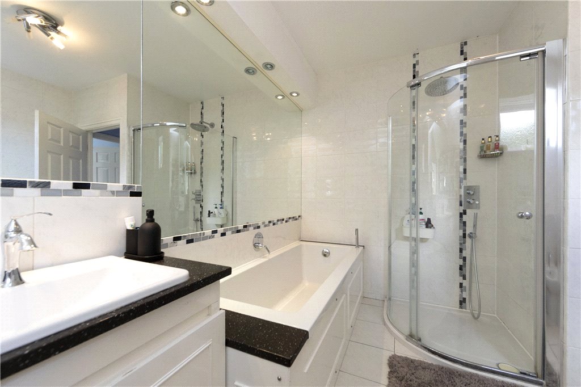
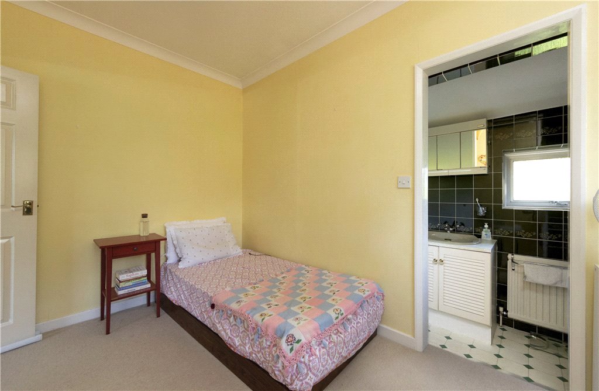
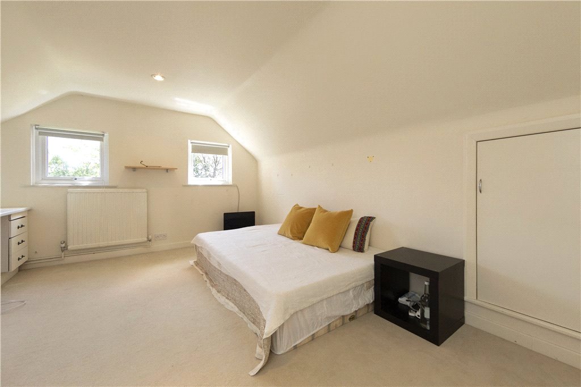
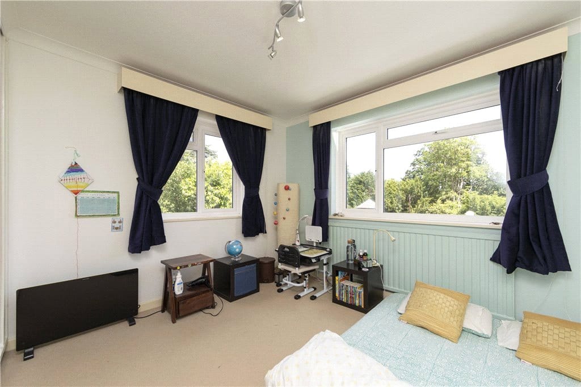

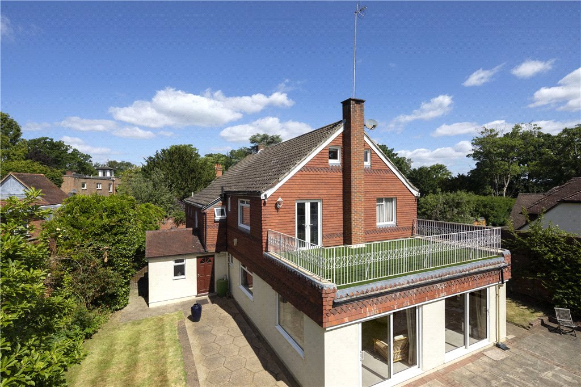
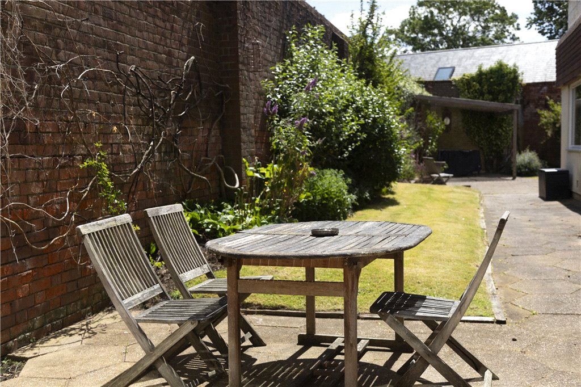
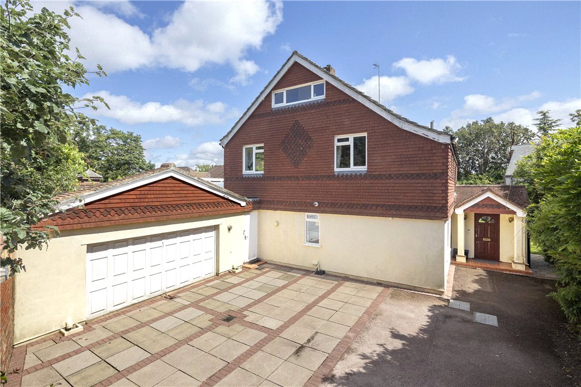
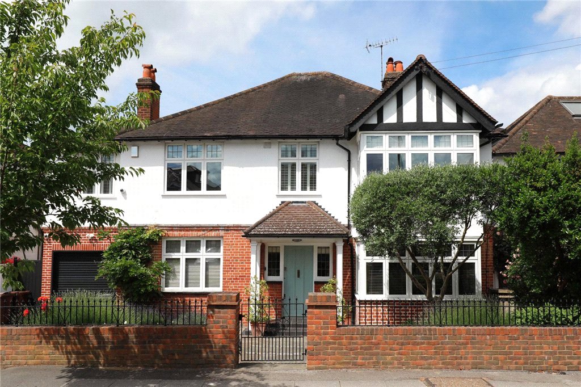
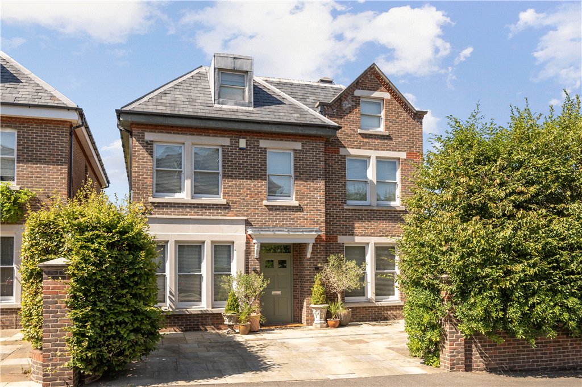
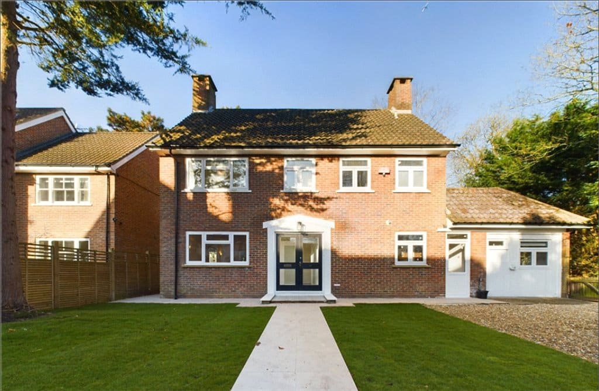
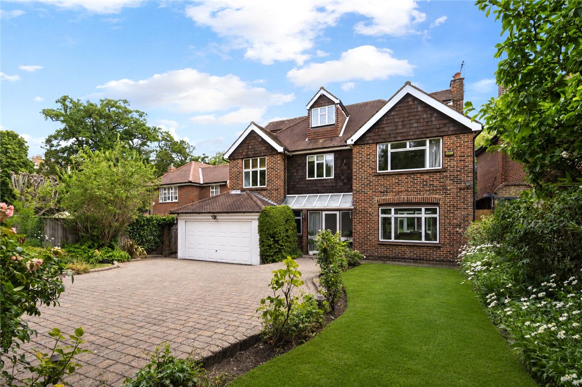
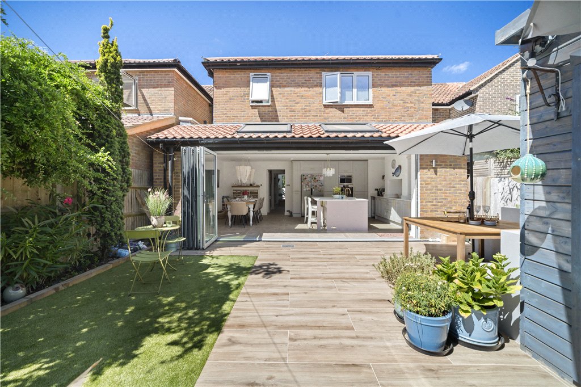
This property offers an excellent balance of entertaining space and living accommodation. It is set back from the road and approached via a leafy shared driveway with high brick walls, the private gated driveway has off street parking for several cars. The beautiful high brick walls surround the whole plot creating a secluded home and includes the beautifully maintained wrap-around garden with patio areas, lawns and mature shrubs and plants. All of the reception rooms are accessed from the spacious entrance hall. The double drawing room, has a feature fireplace separating the reception areas and two sets of sliding doors to the garden, there are internal sliding doors which lead into the music room which could be used as a formal dining room if required. The kitchen has been well maintained and features a Quooker tap, plenty of storage and a separate utility room. The conservatory has unusually high ceilings of 3.3m with a pitched glass roof, and tall doors leading to the patio and garden. There is also a playroom on this floor and a cloakroom. The principal bedroom suite is located on the first floor and has direct access to a substantial, and very private, Astroturf roof terrace. The bedroom is fully fitted with built in wardrobes, whilst there is a separate room currently used as a study that could be a dressing room. The en suite bathroom has a separate shower and double basin. There are three further double bedrooms on this floor, a family bathroom and two shower rooms (one of which is an en suite). To the second floor there is an additional bedroom, a shower room, a spacious storage room, sauna and plenty of eaves space. The house offers potential for refurbishment and extension, subject to planning permission. Coombe Hill Road is considered one of the best roads in Coombe with convenient access to excellent state and independent schools, renowned golf courses. It is also ideally situated for New Malden station and high street, with its wide array of shops, cafes and restaurants, as well as Wimbledon, Kingston and the A3.
5 bedrooms
4 bath/shower rooms
Double reception room
Dining room/conservatory
Kitchen/breakfast room
Detached house
Off street parking
Garage
Wraparound garden
Playroom/study
Roof terrace


For Sale5 Bed House
This property offers an excellent balance of entertaining space and living accommodation. It is set back from the road and approached via a leafy shared driveway with high brick walls, the private gated driveway has off street parking for several cars. The beautiful high brick walls surround the whole plot creating a secluded home and includes the beautifully maintained wrap-around garden with patio areas, lawns and mature shrubs and plants. All of the reception rooms are accessed from the spacious entrance hall. The double drawing room, has a feature fireplace separating the reception areas and two sets of sliding doors to the garden, there are internal sliding doors which lead into the music room which could be used as a formal dining room if required. The kitchen has been well maintained and features a Quooker tap, plenty of storage and a separate utility room. The conservatory has unusually high ceilings of 3.3m with a pitched glass roof, and tall doors leading to the patio and garden. There is also a playroom on this floor and a cloakroom. The principal bedroom suite is located on the first floor and has direct access to a substantial, and very private, Astroturf roof terrace. The bedroom is fully fitted with built in wardrobes, whilst there is a separate room currently used as a study that could be a dressing room. The en suite bathroom has a separate shower and double basin. There are three further double bedrooms on this floor, a family bathroom and two shower rooms (one of which is an en suite). To the second floor there is an additional bedroom, a shower room, a spacious storage room, sauna and plenty of eaves space. The house offers potential for refurbishment and extension, subject to planning permission. Coombe Hill Road is considered one of the best roads in Coombe with convenient access to excellent state and independent schools, renowned golf courses. It is also ideally situated for New Malden station and high street, with its wide array of shops, cafes and restaurants, as well as Wimbledon, Kingston and the A3.
5 bedrooms
4 bath/shower rooms
Double reception room
Dining room/conservatory
Kitchen/breakfast room
Detached house
Off street parking
Garage
Wraparound garden
Playroom/study
Roof terrace



"*" indicates required fields
"*" indicates required fields
"*" indicates required fields


