-
Contact Details
- Wimbledon Sales - 0208 9479 833
- Wimbledon Lettings - 0208 8799 669
- Coombe Sales - 0208 947 1100
- Coombe Lettings - 0208 0169 601
- Commercial - 0208 003 8092
- Book A Valuation
- Register With Us


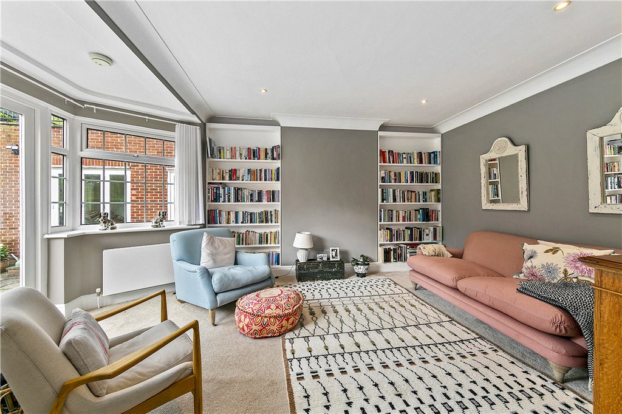
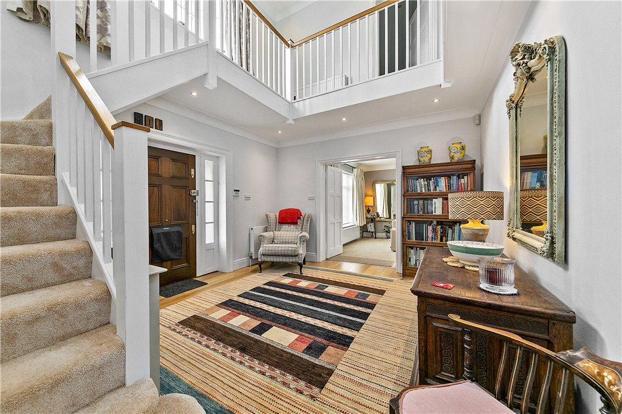
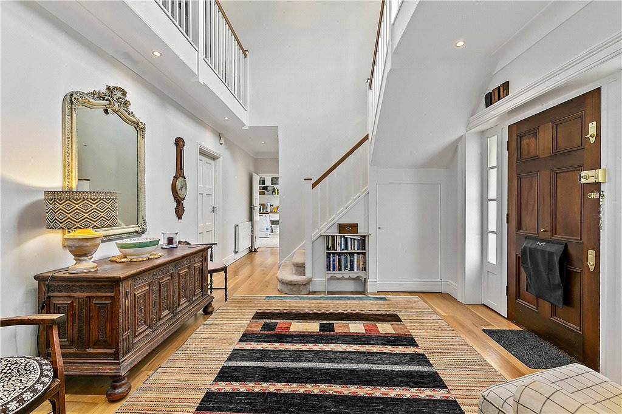


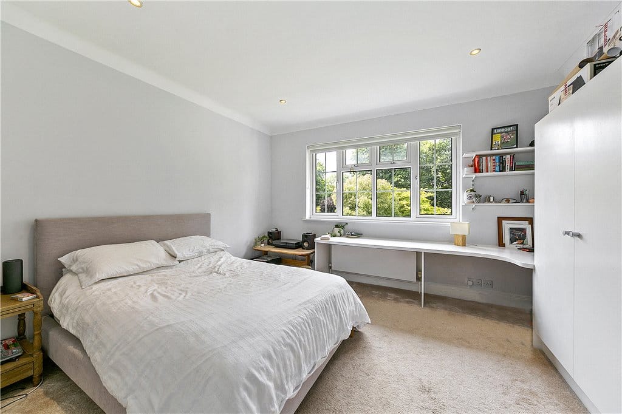
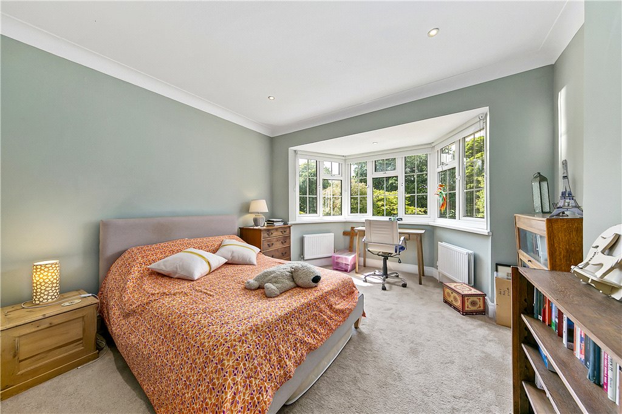
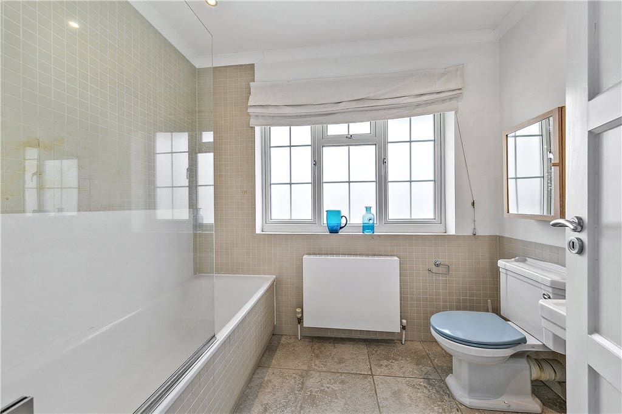
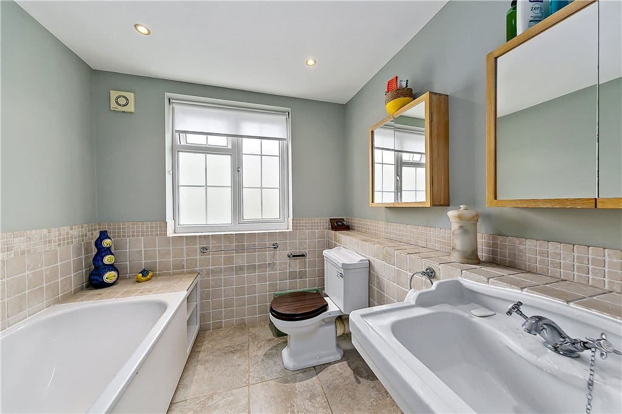


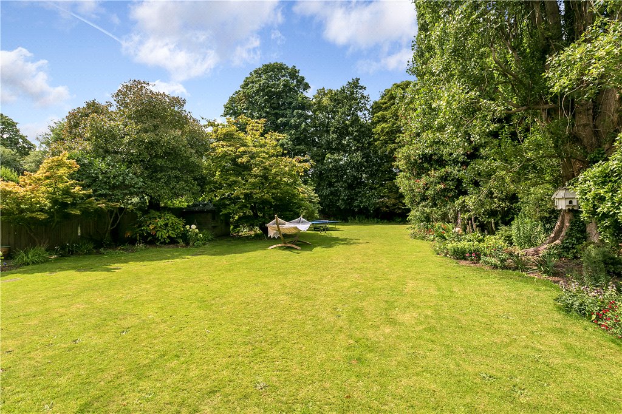

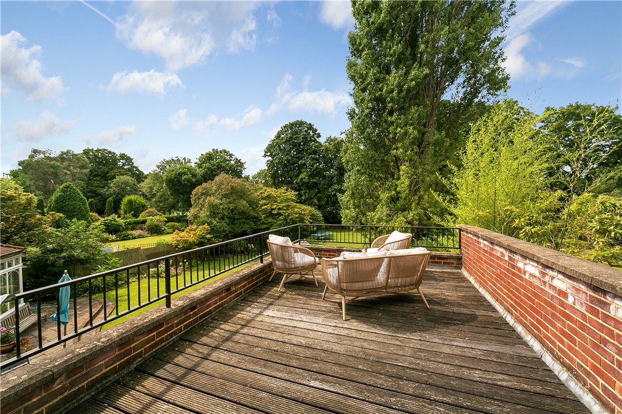
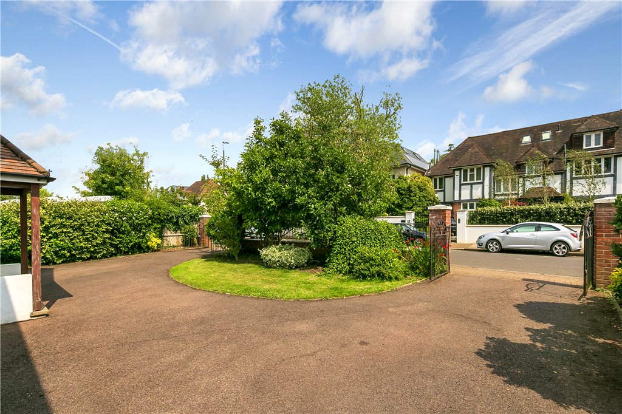

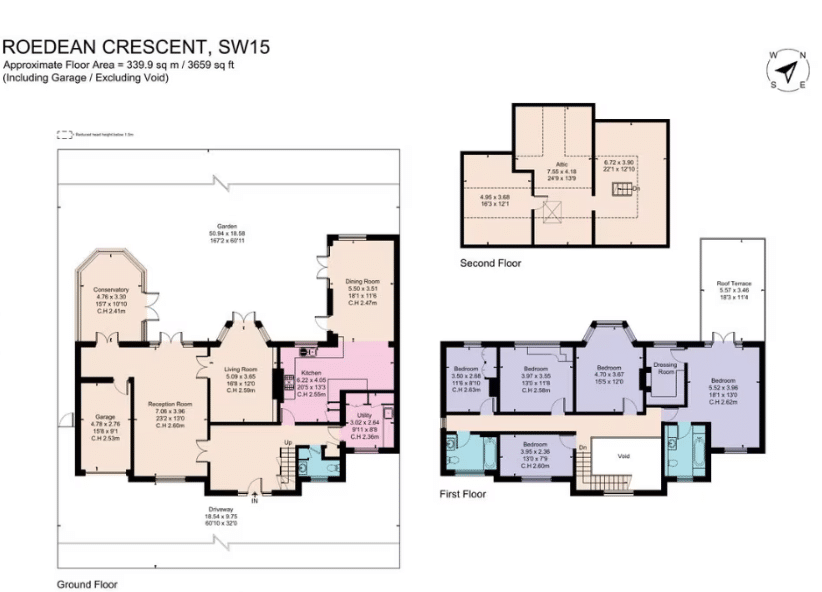
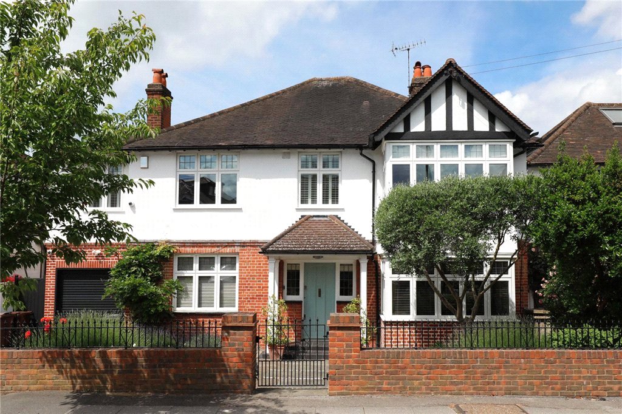
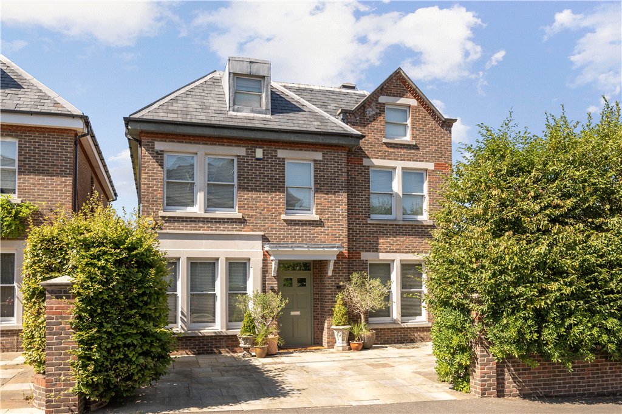
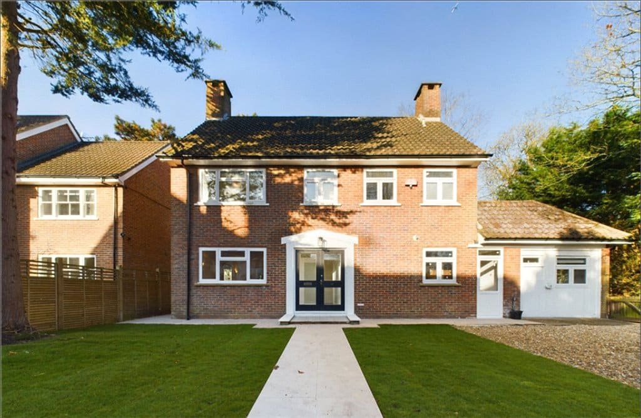
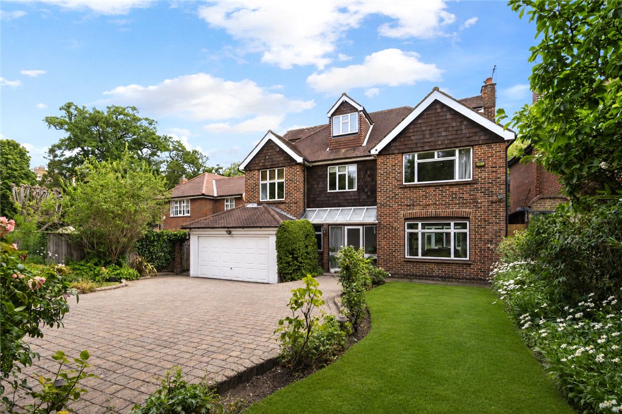
Offering nearly 3,700 sq ft across two principal floors, this substantial detached family home sits on a prestigious road directly beside Richmond Park, just a few minutes walk to Roehampton Gate. Its generous accommodation is complemented by an exceptional 167ft west-facing garden, while the double-fronted façade, carriage driveway and garage provide strong kerb appeal and presence from the street. Inside, there are three reception rooms and an open-plan kitchen/dining area, all opening through French doors to charming, sheltered outdoor terraces — ideal for entertaining and family life. The principal bedroom features an en-suite bathroom, dressing room and a west-facing roof terrace with views over mature treetops and evening sunsets. Four additional double bedrooms and a family bathroom complete the first floor, and a large loft offers clear potential for conversion to create further bedrooms or living space (subject to planning approval). The house benefits from double glazing and is heated by a mains-gas boiler with radiators throughout. The plot allows for meaningful extension or redevelopment subject to planning which was originally granted in 2016 for a house of some 6,500 sq ft. Location : This house is perfect for families needing space, fantastic schools such as Ibstock and Sacred Heart, and quick travel to central London. With Richmond Park moments away and sports facilities close by, the home combines large private grounds with superb local amenities.
Reception Room
Living Room
Kitchen
Utility Room
Dining Room
Conservatory
5 Bedrooms
2 Bathrooms
Garden
Off Street Parking

For Sale5 Bed House
Offering nearly 3,700 sq ft across two principal floors, this substantial detached family home sits on a prestigious road directly beside Richmond Park, just a few minutes walk to Roehampton Gate. Its generous accommodation is complemented by an exceptional 167ft west-facing garden, while the double-fronted façade, carriage driveway and garage provide strong kerb appeal and presence from the street. Inside, there are three reception rooms and an open-plan kitchen/dining area, all opening through French doors to charming, sheltered outdoor terraces — ideal for entertaining and family life. The principal bedroom features an en-suite bathroom, dressing room and a west-facing roof terrace with views over mature treetops and evening sunsets. Four additional double bedrooms and a family bathroom complete the first floor, and a large loft offers clear potential for conversion to create further bedrooms or living space (subject to planning approval). The house benefits from double glazing and is heated by a mains-gas boiler with radiators throughout. The plot allows for meaningful extension or redevelopment subject to planning which was originally granted in 2016 for a house of some 6,500 sq ft. Location : This house is perfect for families needing space, fantastic schools such as Ibstock and Sacred Heart, and quick travel to central London. With Richmond Park moments away and sports facilities close by, the home combines large private grounds with superb local amenities.
Reception Room
Living Room
Kitchen
Utility Room
Dining Room
Conservatory
5 Bedrooms
2 Bathrooms
Garden
Off Street Parking



"*" indicates required fields
"*" indicates required fields
"*" indicates required fields


