-
Contact Details
- Wimbledon Sales - 0208 9479 833
- Wimbledon Lettings - 0208 8799 669
- Coombe Sales - 0208 947 1100
- Coombe Lettings - 0208 0169 601
- Commercial - 0208 003 8092
- Book A Valuation
- Register With Us

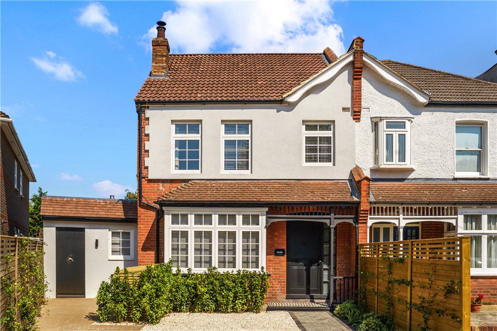
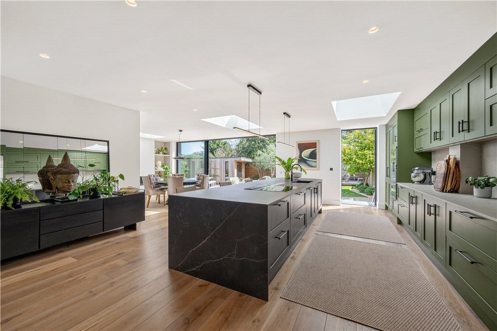
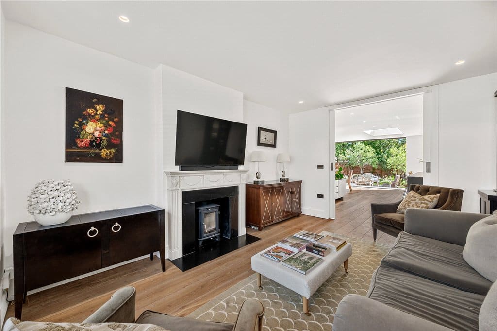
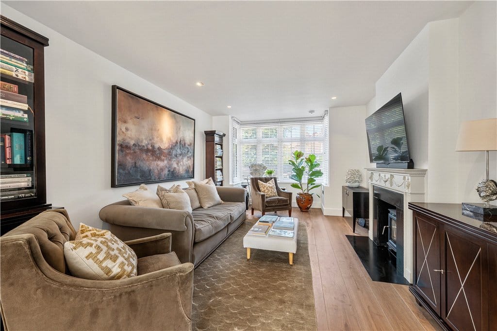
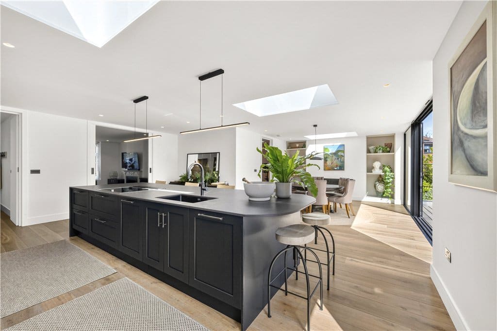
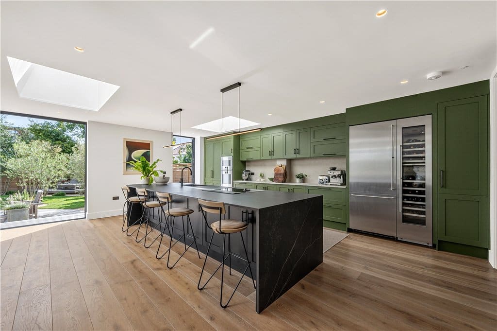
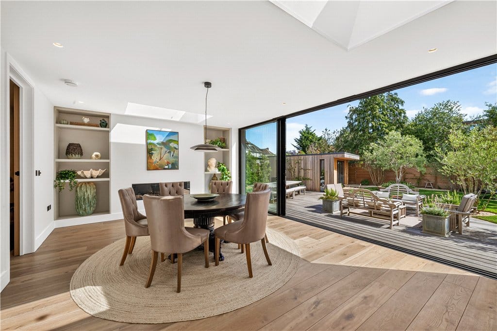
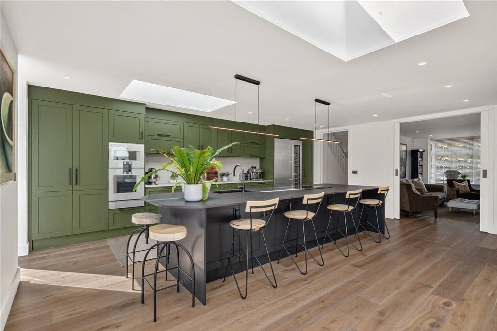
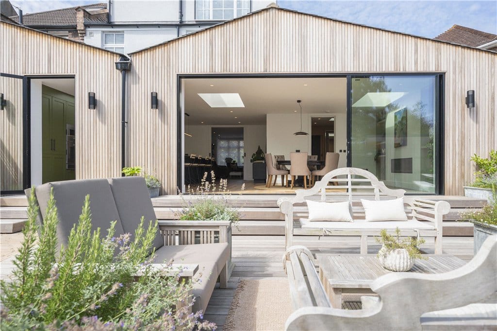

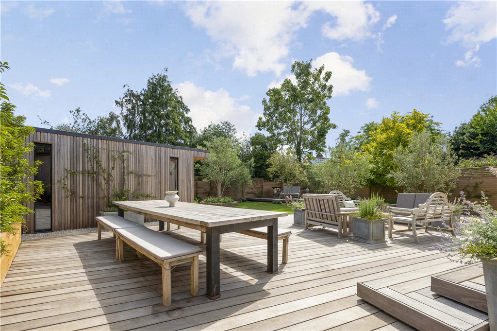
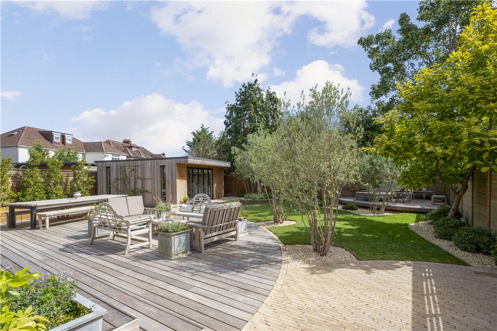
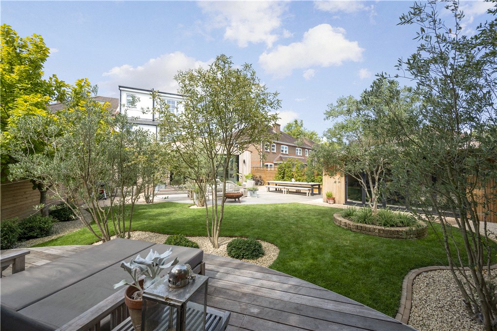
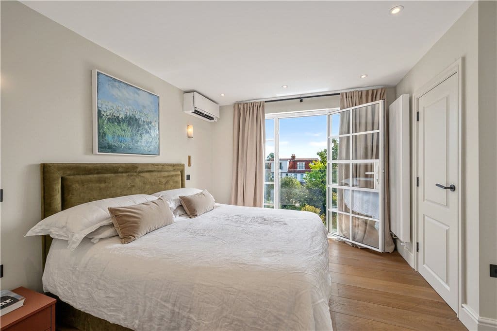

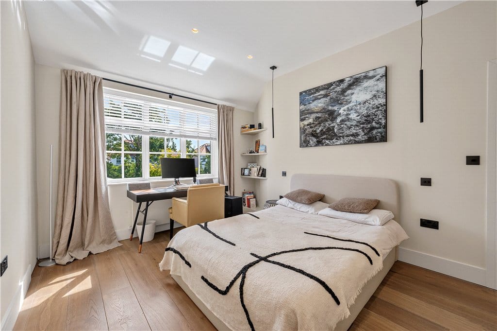
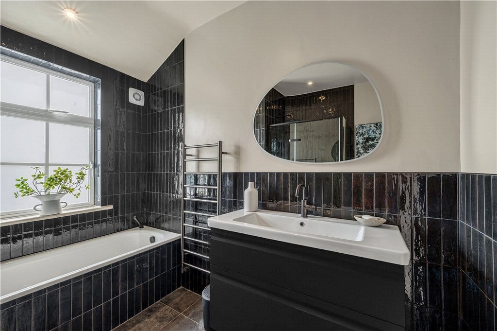
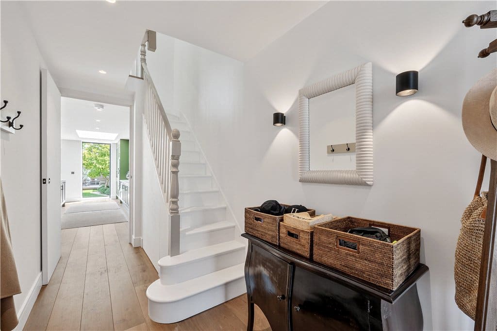
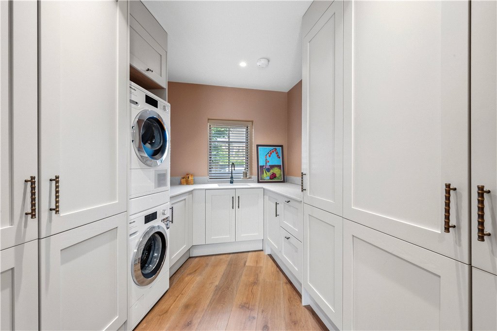
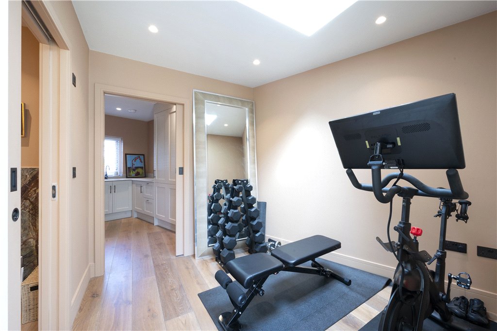
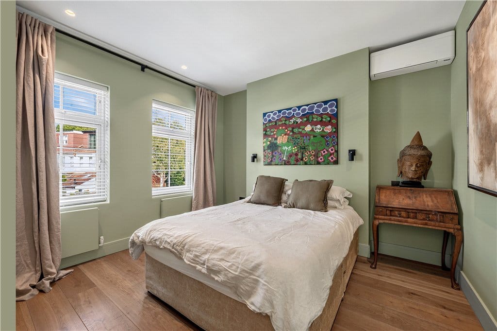
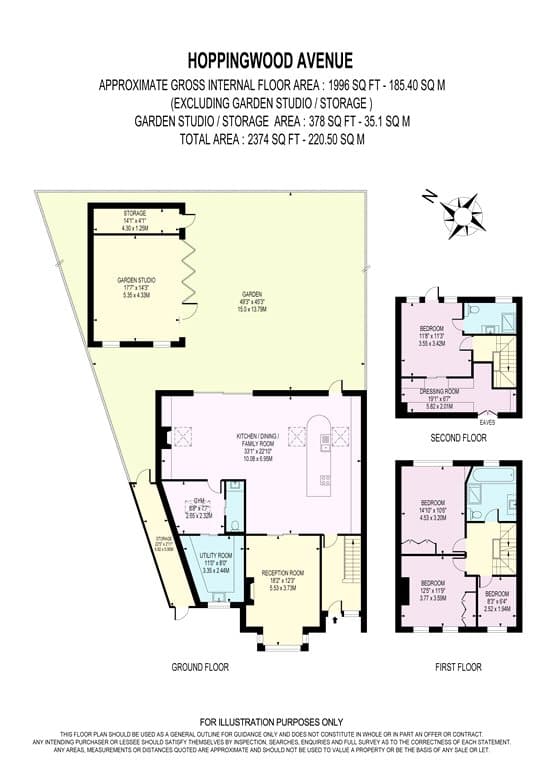
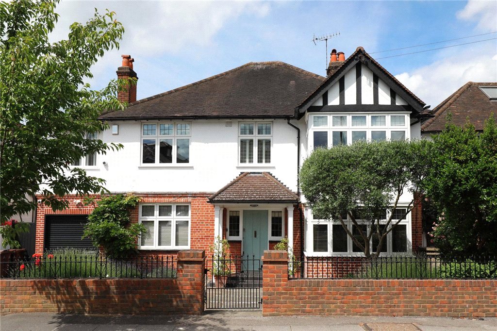
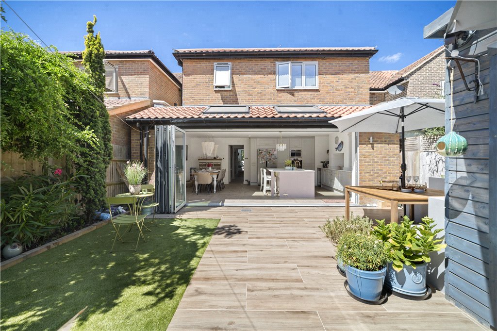
A bright, truly unique and completely modernised house, immaculately maintained with a very generous garden and set in the heart of New Malden. Located on a popular residential road, this attractive house has been extensively refurbished, remodelled and extended throughout by the current owners to create a wonderful family home. Of particular interest is the fantastic entertaining space that flows seamlessly between the ground floor rooms and to the garden, the high ceilings throughout and the fine attention to detail. The impressive, open plan kitchen/dining/family room has been extended to stretch the full width of the house (33’) benefitting from a substantial waterfall island, with bar stools, skylights and a feature gas fireplace. The striking, bespoke kitchen is fitted with Gaggenau appliances, a Quooker 4-function tap and plenty of modern cabinetry. To one side of the kitchen full height, discreet pocket doors lead to the formal reception room with a pretty bay window, a wood burner and an eye catching fireplace surround. Through slim floor to ceiling sliding doors in the kitchen, the landscaped garden has been thoughtfully designed, blending contrasting textures to outline different areas of the garden; the terrace, perfect for entertaining and al fresco dining, a quiet lounge area and a lawn with mature Olive trees. An additional highlight to the garden is the superb detached outbuilding with bifold doors, offering versatile use as a home office or garden studio. A gym, fitted utility room and guest WC complete the ground floor. The principal bedroom suite overlooks the rear garden from a Juliet balcony on the recently converted top floor. From the bedroom is both a fitted dressing room and an en suite shower room. There are three further bedrooms on the first floor, and a spacious family bathroom with a separate shower. Engineered wood floors, with underfloor heating on the ground floor, run continuously from the front of the house to the rear creating a sleek contemporary look throughout. All the double bedrooms also benefit from air conditioning. To the front of the house is off street parking, wiring ready for an electric car charging point to be added and a heavy duty motorbike anchor. Hoppingwood Avenue is a quiet road conveniently located just moments from New Malden high street and station, with fast and frequent train links to Waterloo or towards Surrey. The house is ideally situated for excellent state and independent schools, whilst well thought of golf courses and sports facilities are also nearby.
Kitchen/Dining/Family Room
Gym
Reception Room
Utility Room
Garden Studio
Off Street Parking
Garden
4 bedrooms
2 bath/Shower rooms
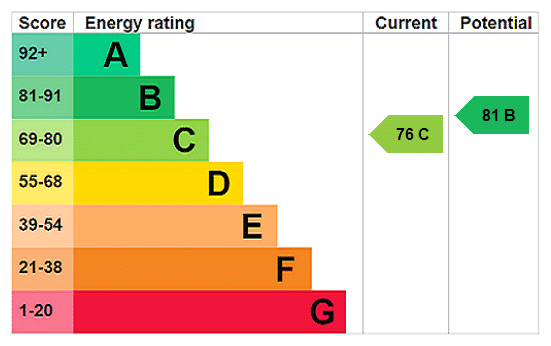

For Sale4 Bed House
A bright, truly unique and completely modernised house, immaculately maintained with a very generous garden and set in the heart of New Malden. Located on a popular residential road, this attractive house has been extensively refurbished, remodelled and extended throughout by the current owners to create a wonderful family home. Of particular interest is the fantastic entertaining space that flows seamlessly between the ground floor rooms and to the garden, the high ceilings throughout and the fine attention to detail. The impressive, open plan kitchen/dining/family room has been extended to stretch the full width of the house (33’) benefitting from a substantial waterfall island, with bar stools, skylights and a feature gas fireplace. The striking, bespoke kitchen is fitted with Gaggenau appliances, a Quooker 4-function tap and plenty of modern cabinetry. To one side of the kitchen full height, discreet pocket doors lead to the formal reception room with a pretty bay window, a wood burner and an eye catching fireplace surround. Through slim floor to ceiling sliding doors in the kitchen, the landscaped garden has been thoughtfully designed, blending contrasting textures to outline different areas of the garden; the terrace, perfect for entertaining and al fresco dining, a quiet lounge area and a lawn with mature Olive trees. An additional highlight to the garden is the superb detached outbuilding with bifold doors, offering versatile use as a home office or garden studio. A gym, fitted utility room and guest WC complete the ground floor. The principal bedroom suite overlooks the rear garden from a Juliet balcony on the recently converted top floor. From the bedroom is both a fitted dressing room and an en suite shower room. There are three further bedrooms on the first floor, and a spacious family bathroom with a separate shower. Engineered wood floors, with underfloor heating on the ground floor, run continuously from the front of the house to the rear creating a sleek contemporary look throughout. All the double bedrooms also benefit from air conditioning. To the front of the house is off street parking, wiring ready for an electric car charging point to be added and a heavy duty motorbike anchor. Hoppingwood Avenue is a quiet road conveniently located just moments from New Malden high street and station, with fast and frequent train links to Waterloo or towards Surrey. The house is ideally situated for excellent state and independent schools, whilst well thought of golf courses and sports facilities are also nearby.
Kitchen/Dining/Family Room
Gym
Reception Room
Utility Room
Garden Studio
Off Street Parking
Garden
4 bedrooms
2 bath/Shower rooms




"*" indicates required fields
"*" indicates required fields
"*" indicates required fields


