-
Contact Details
- Wimbledon Sales - 0208 9479 833
- Wimbledon Lettings - 0208 8799 669
- Coombe Sales - 0208 947 1100
- Coombe Lettings - 0208 0169 601
- Commercial - 0208 003 8092
- Book A Valuation
- Register With Us


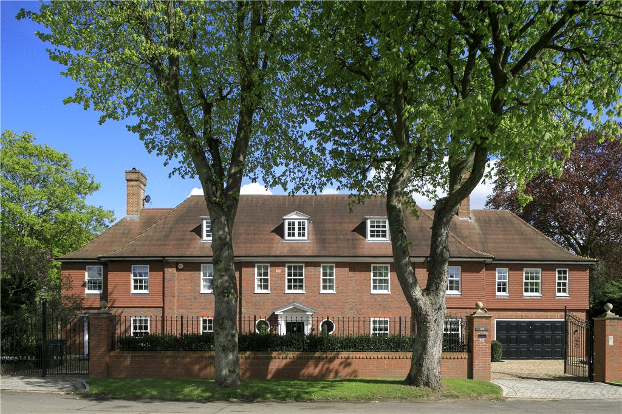

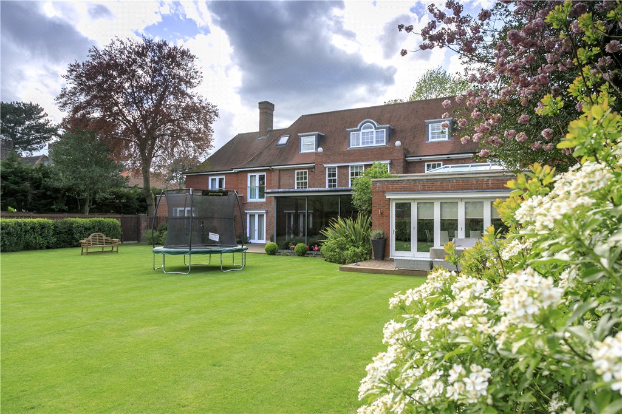


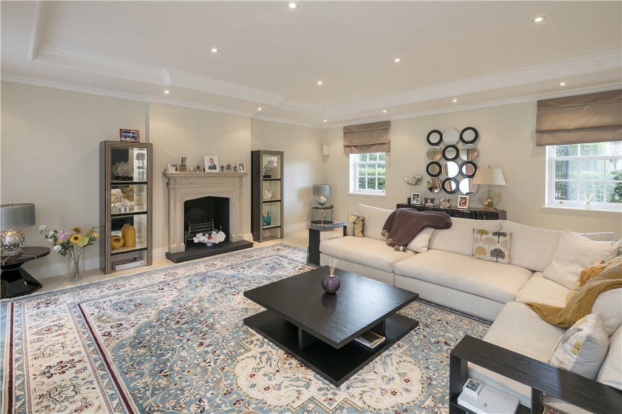
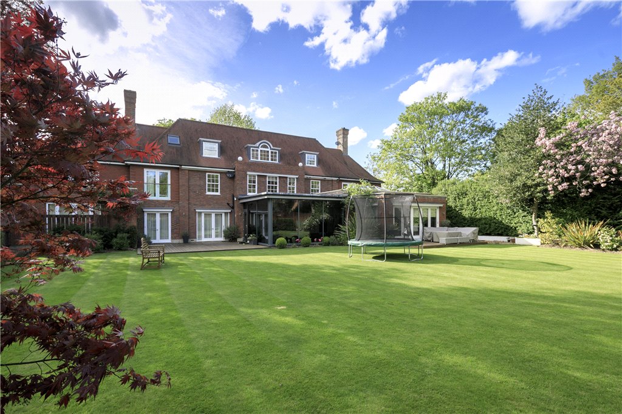
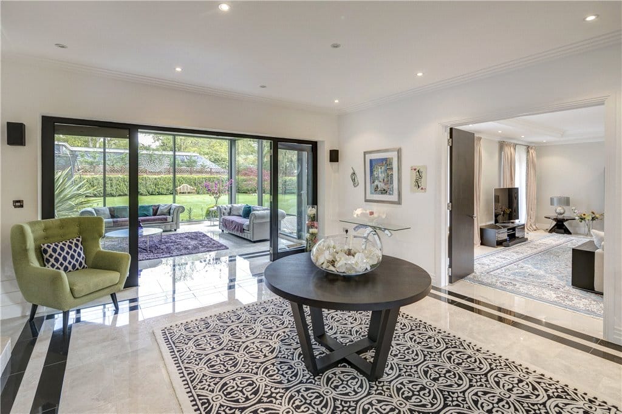


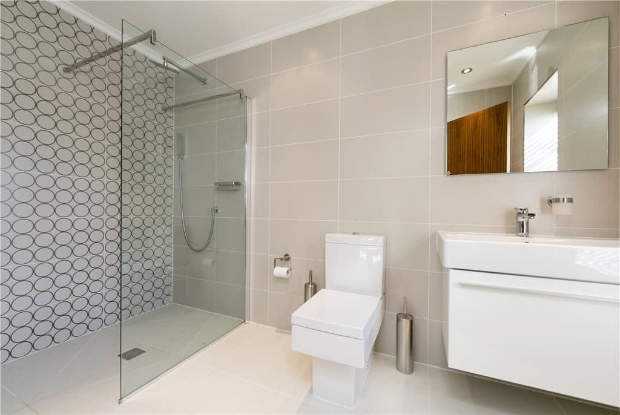

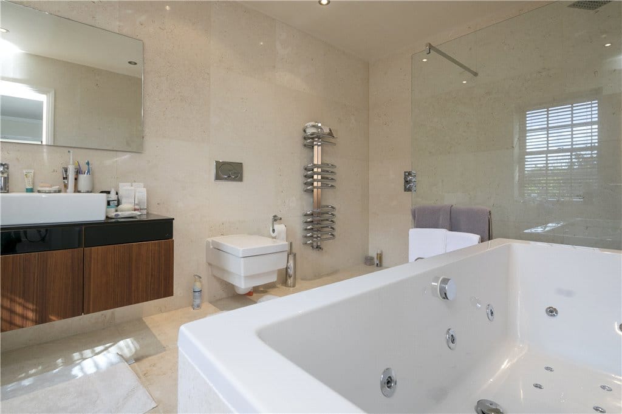
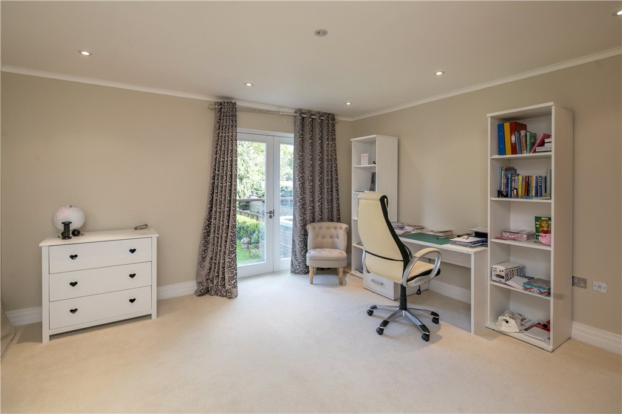
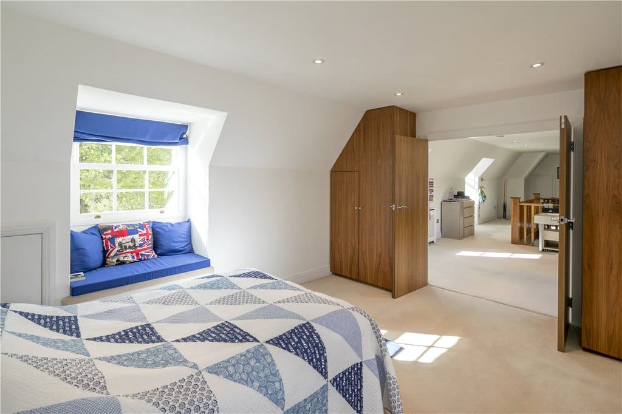
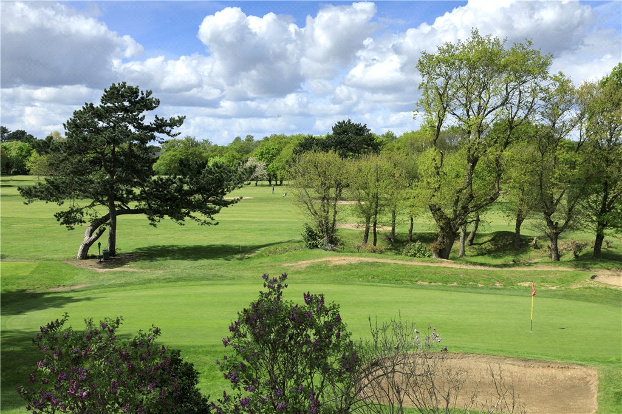


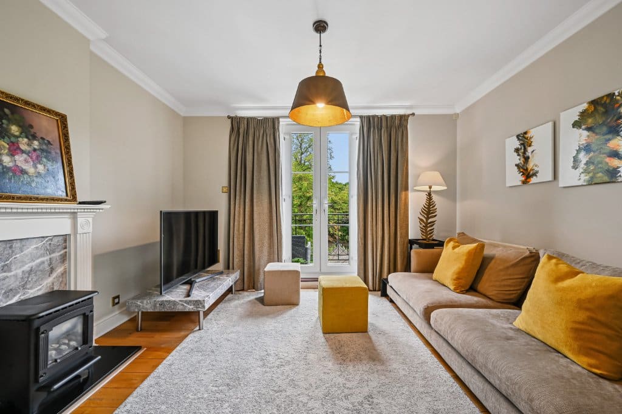
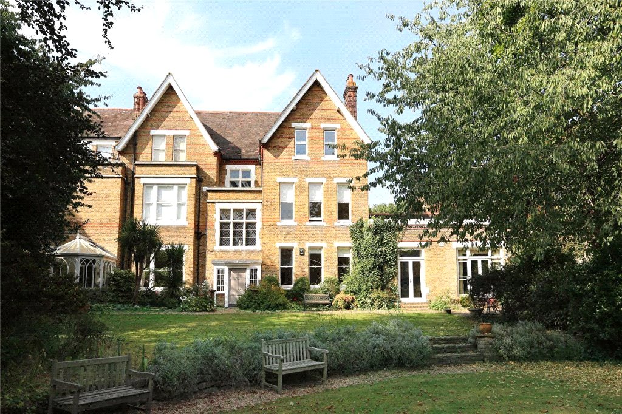
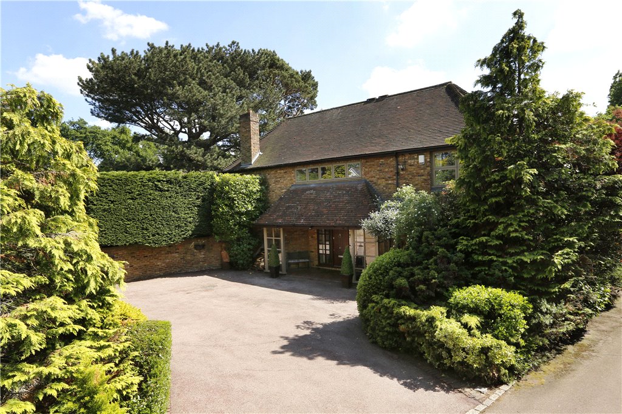
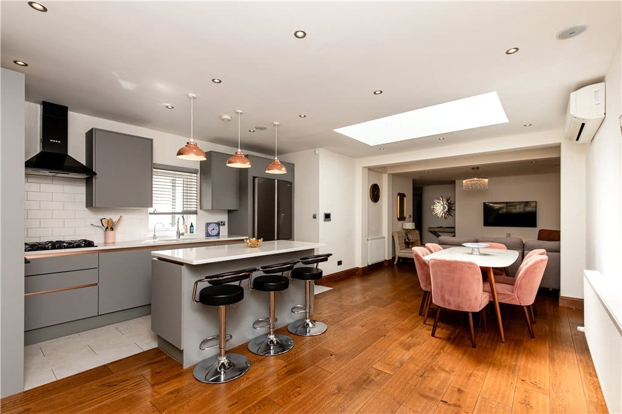
*Available from January 2027* Set behind electric gates at the end of a quiet private road in the Coombe Estate, this 6 BEDROOM home is a highly successful combination of an architecturally classic facade and an exciting, contemporary interior. Despite the private country feel, it is a short walk to several excellent local independent schools. The wide reception hall leads directly onto an orangery with floor to ceiling glass doors to the large west facing garden. The orangery connects with a generously proportioned open plan kitchen/dining room with sleek modern fitted units and a big central island. The large, more formal drawing room has 2 sets of French doors to the garden and features a beautiful stone fireplace. At the far end of the house is a garden room/Bedroom 6 with an en suite shower room and its own entrance. There is a very good sized utility room accessed from the kitchen as well as a separate study and a cinema room. The ground floor has beautiful marble floors in the hall and family room and smart polished porcelain flooring in the rest of the ground floor which gives a lovely contiguous, pulled-together effect as well as supports efficient under floor heating. Upstairs all the bedrooms are connected by a generous hall with superb windows making the most of the beautiful views. The first floor has 4 bedrooms - all with en suite bath or shower rooms and all an excellent size – the Master suite also has a dressing room - and all the bedrooms benefit from superb views over the golf course. On the second floor is another bedroom with an en suite bathroom and a large games room. The garden is particularly spectacular with mature specimen trees and shrubs and an immaculate, manicured lawn with plenty of room for croquet. The lasting impression that Stoke House leaves is one of space and light and elegance.
An elegant and substantial detached family residence situated in an enviable and secluded position at the end of this exclusive cul-de-sac surrounded by Coombe Wood golf course.
The house offers extensive, immaculately presented accommodation arranged over three floors. On the ground floor there is excellent and versatile reception space – ideal for entertaining – with a very generous reception hall and a large drawing room both opening onto the garden, a superb open plan kitchen/breakfast/sitting room which opens to the garden on two sides and a family room. Upstairs there are five double bedrooms all with en-suite bath/shower rooms, two with dressing rooms, and a second floor games room. There are plenty of fitted wardrobes and a large amount of loft storage space. In addition to the main accommodation there is a self-contained ground floor bedroom with shower room.
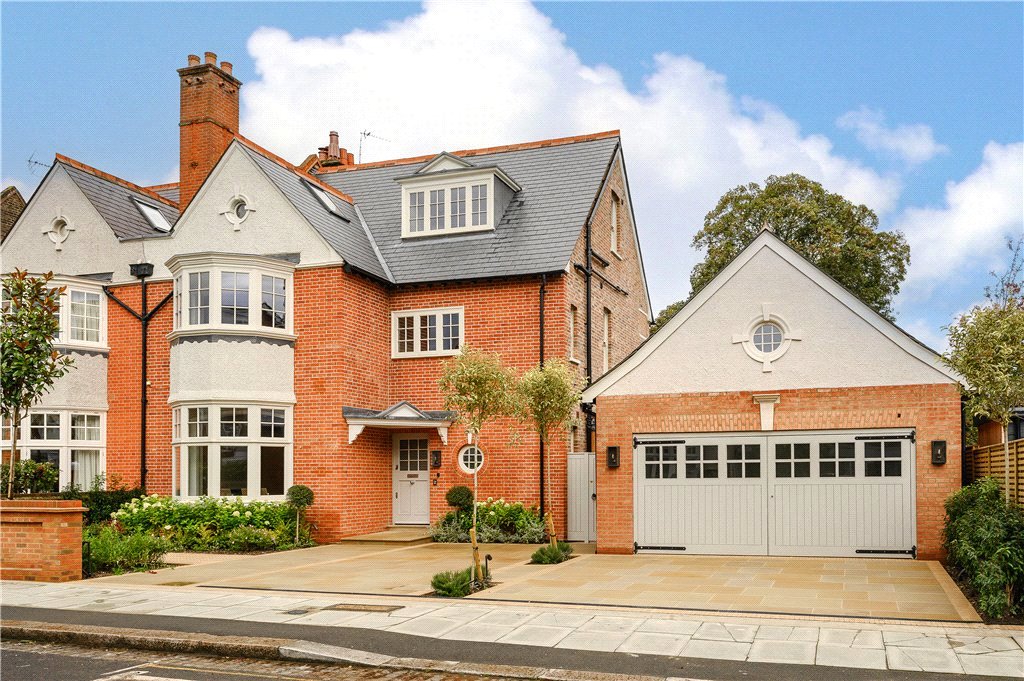
The house stands in attractive grounds and the landscaped garden to the rear extends to almost 190’. There is a good sized double garage and separate garden storage. To the front of the property there is and extensive driveway parking.
Stoke Road is one of the most favoured roads on the Coombe Hill Estate and the house enjoys a lovely rural setting. At the same time it is well placed for access to Norbiton Station with frequent services to Central London, Kingston with its excellent shopping facilities, Wimbledon Village and Town and the open spaces of Richmond Park and Wimbledon Common. There is an excellent range of schools in the immediate vicinity including Marymount International School, and The Norwegian School. There are two excellent Golf Clubs on the doorstep and other recreational facilities nearby.
Reception Hall 7.75m x 7.7m
Drawing Room 7m x 6.7m
Family Room 6.7m x 4.1m
Garden Room 3.96m x 3.05m
Utility Room
Cloakroom
Bedroom 1 with Walk-in Wardrobe 6.6m x 4.14m
En-Suite Bathroom
Bedroom 2 4.83m x 4.83m
En-Suite Shower Room
Bedroom 3 5.36m x 3.76m
En-Suite Shower Room
Bedroom 4 4.65m x 4.2m
En-Suite Shower Room
Bedroom 5 4.5m x 4.01m
En-Suite Shower Room
Games Room 10.74m x 3.96m

To Let6 Bed House - Detached
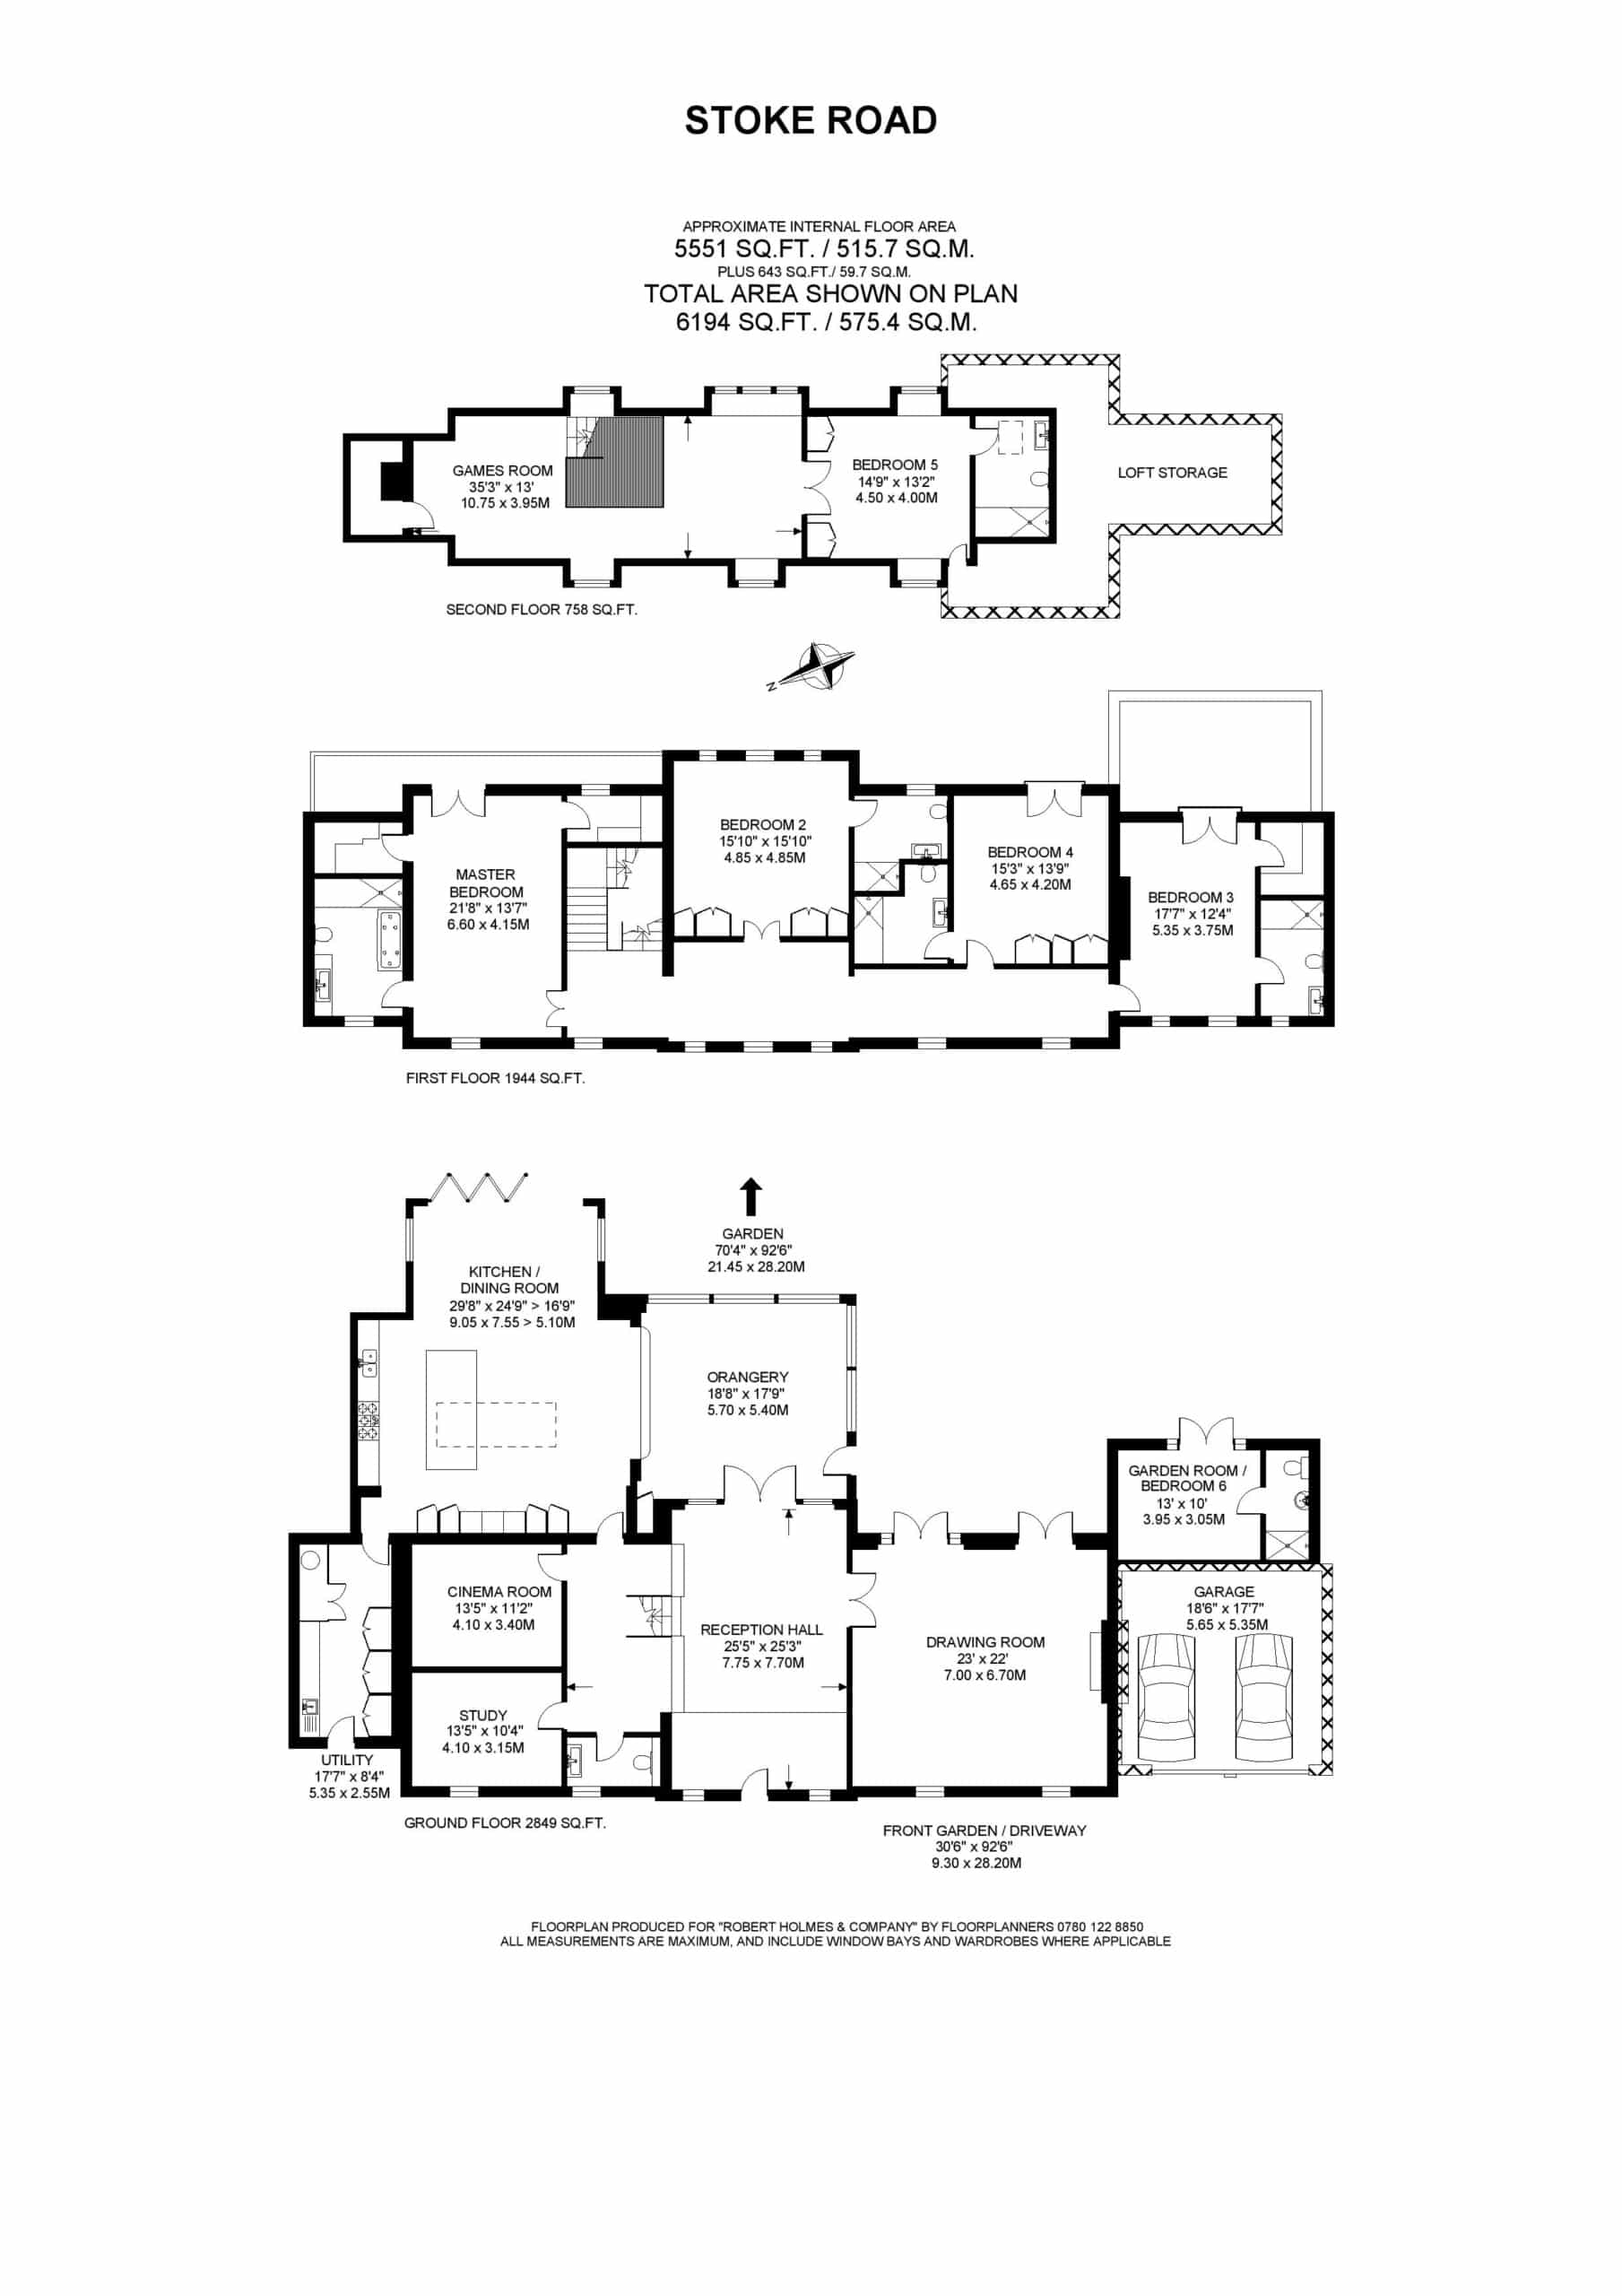
*Available from January 2027* Set behind electric gates at the end of a quiet private road in the Coombe Estate, this 6 BEDROOM home is a highly successful combination of an architecturally classic facade and an exciting, contemporary interior. Despite the private country feel, it is a short walk to several excellent local independent schools. The wide reception hall leads directly onto an orangery with floor to ceiling glass doors to the large west facing garden. The orangery connects with a generously proportioned open plan kitchen/dining room with sleek modern fitted units and a big central island. The large, more formal drawing room has 2 sets of French doors to the garden and features a beautiful stone fireplace. At the far end of the house is a garden room/Bedroom 6 with an en suite shower room and its own entrance. There is a very good sized utility room accessed from the kitchen as well as a separate study and a cinema room. The ground floor has beautiful marble floors in the hall and family room and smart polished porcelain flooring in the rest of the ground floor which gives a lovely contiguous, pulled-together effect as well as supports efficient under floor heating. Upstairs all the bedrooms are connected by a generous hall with superb windows making the most of the beautiful views. The first floor has 4 bedrooms - all with en suite bath or shower rooms and all an excellent size – the Master suite also has a dressing room - and all the bedrooms benefit from superb views over the golf course. On the second floor is another bedroom with an en suite bathroom and a large games room. The garden is particularly spectacular with mature specimen trees and shrubs and an immaculate, manicured lawn with plenty of room for croquet. The lasting impression that Stoke House leaves is one of space and light and elegance.
An elegant and substantial detached family residence situated in an enviable and secluded position at the end of this exclusive cul-de-sac surrounded by Coombe Wood golf course.
The house offers extensive, immaculately presented accommodation arranged over three floors. On the ground floor there is excellent and versatile reception space – ideal for entertaining – with a very generous reception hall and a large drawing room both opening onto the garden, a superb open plan kitchen/breakfast/sitting room which opens to the garden on two sides and a family room. Upstairs there are five double bedrooms all with en-suite bath/shower rooms, two with dressing rooms, and a second floor games room. There are plenty of fitted wardrobes and a large amount of loft storage space. In addition to the main accommodation there is a self-contained ground floor bedroom with shower room.
The house stands in attractive grounds and the landscaped garden to the rear extends to almost 190’. There is a good sized double garage and separate garden storage. To the front of the property there is and extensive driveway parking.
Stoke Road is one of the most favoured roads on the Coombe Hill Estate and the house enjoys a lovely rural setting. At the same time it is well placed for access to Norbiton Station with frequent services to Central London, Kingston with its excellent shopping facilities, Wimbledon Village and Town and the open spaces of Richmond Park and Wimbledon Common. There is an excellent range of schools in the immediate vicinity including Marymount International School, and The Norwegian School. There are two excellent Golf Clubs on the doorstep and other recreational facilities nearby.
Reception Hall 7.75m x 7.7m
Drawing Room 7m x 6.7m
Family Room 6.7m x 4.1m
Garden Room 3.96m x 3.05m
Utility Room
Cloakroom
Bedroom 1 with Walk-in Wardrobe 6.6m x 4.14m
En-Suite Bathroom
Bedroom 2 4.83m x 4.83m
En-Suite Shower Room
Bedroom 3 5.36m x 3.76m
En-Suite Shower Room
Bedroom 4 4.65m x 4.2m
En-Suite Shower Room
Bedroom 5 4.5m x 4.01m
En-Suite Shower Room
Games Room 10.74m x 3.96m



"*" indicates required fields
"*" indicates required fields
"*" indicates required fields


