• ABOUT
  • EPC
  • PLANS

Property Features

  • 2 Generous reception rooms
  • Fabulous open plan kitchen with casual dining and living space
  • Family/games room
  • Annexe currently with Gym, treatment room/kitchenette & shower/wc
  • 5 Bedrooms
  • 5 Bath/shower rooms (2 e/s)
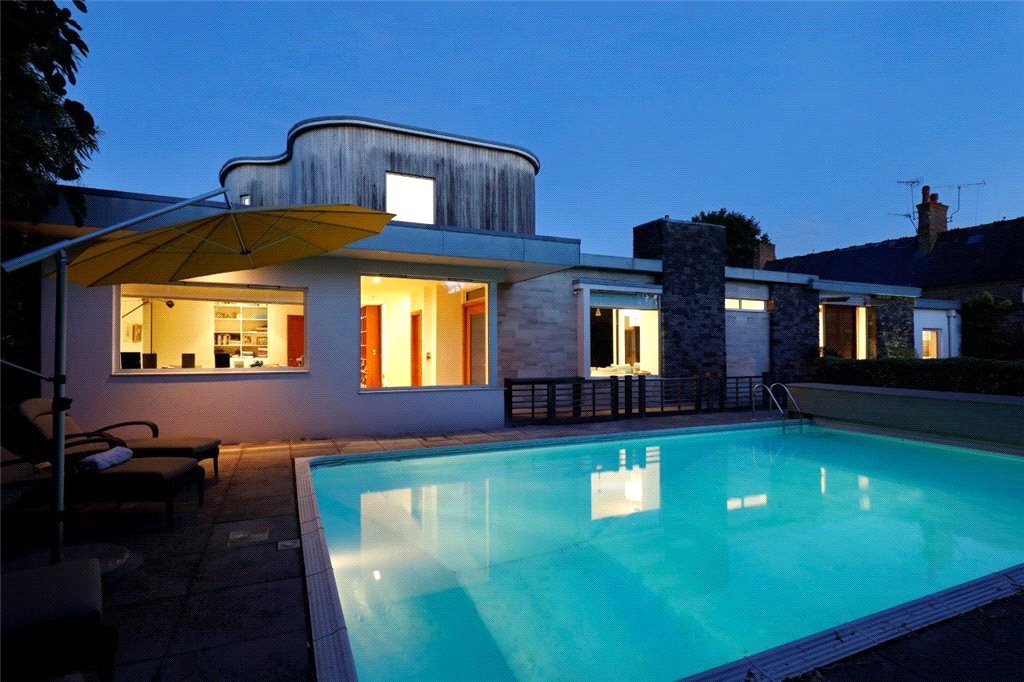
  • Heated swimming pool
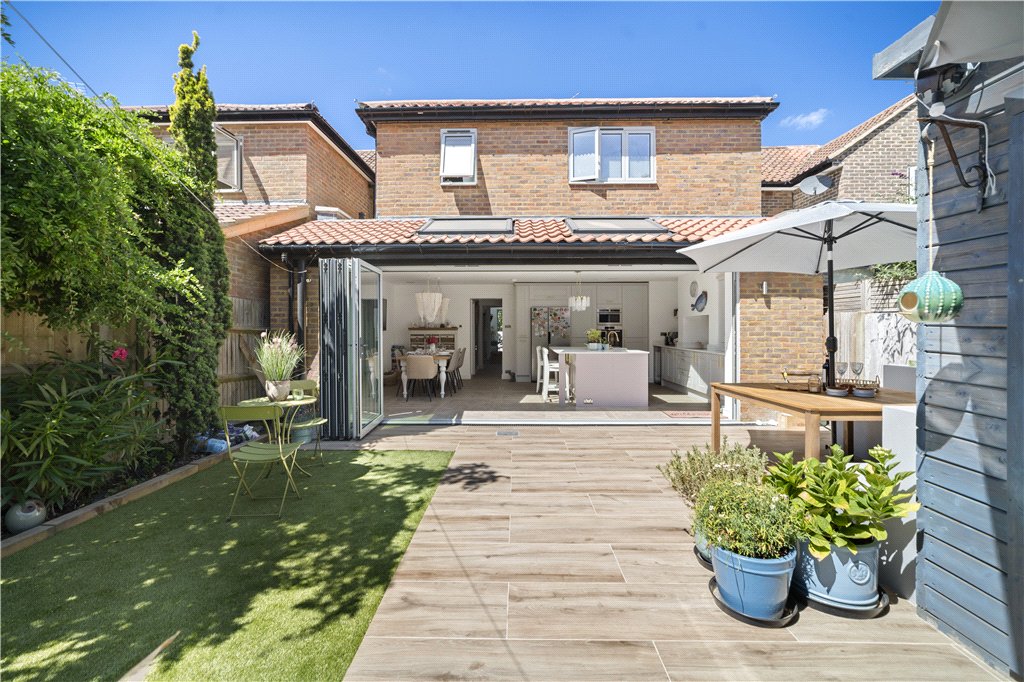
  • Large garden with large patio area
  • Off-Street Parking

About this property

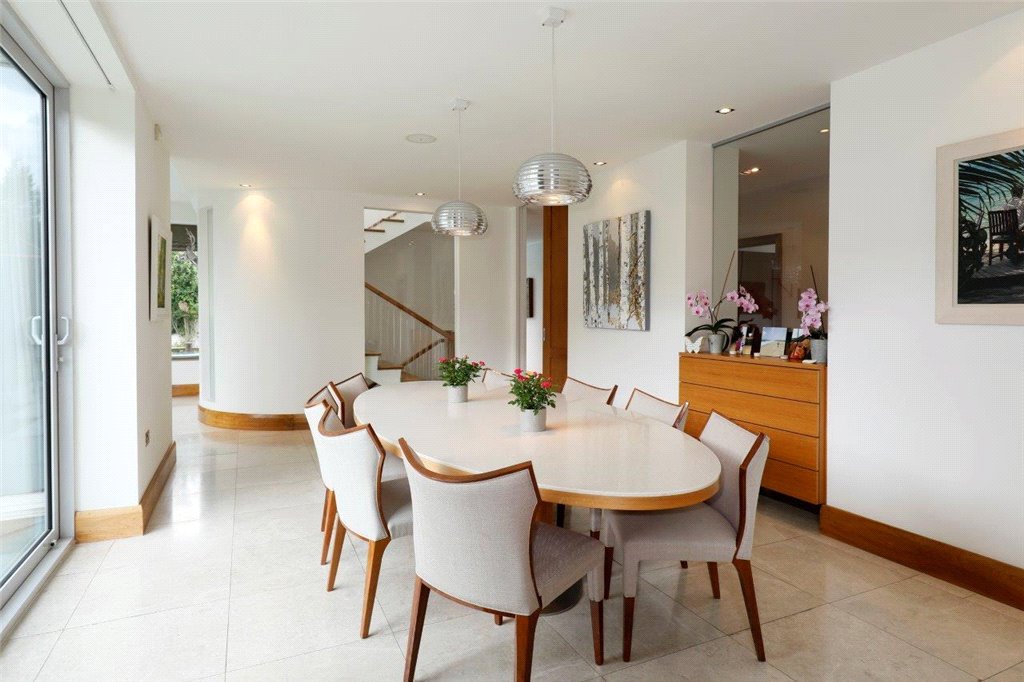
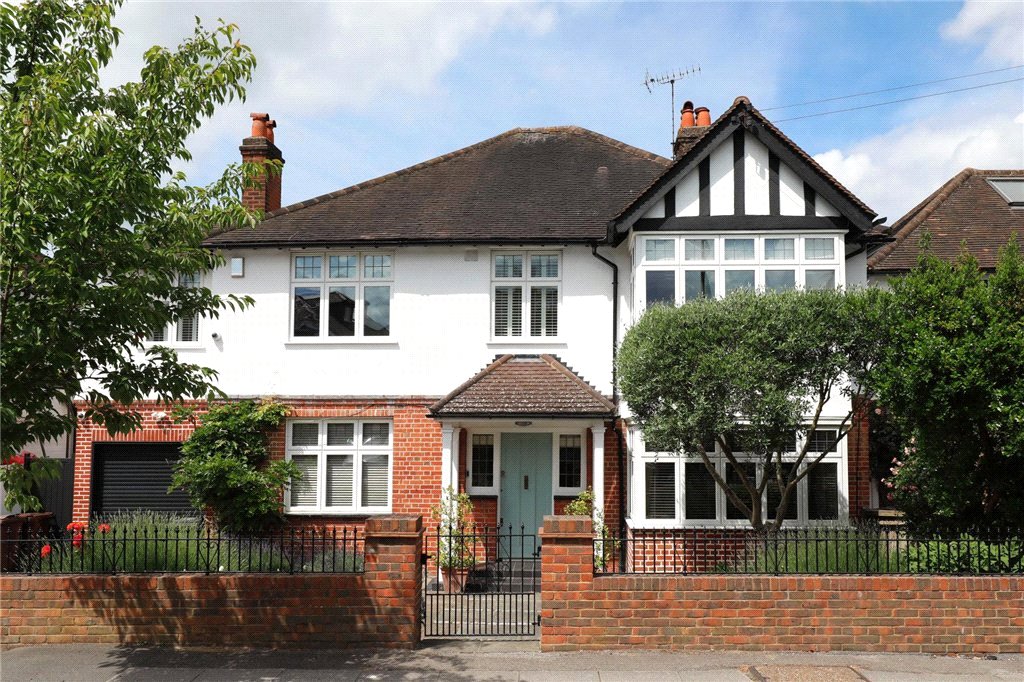
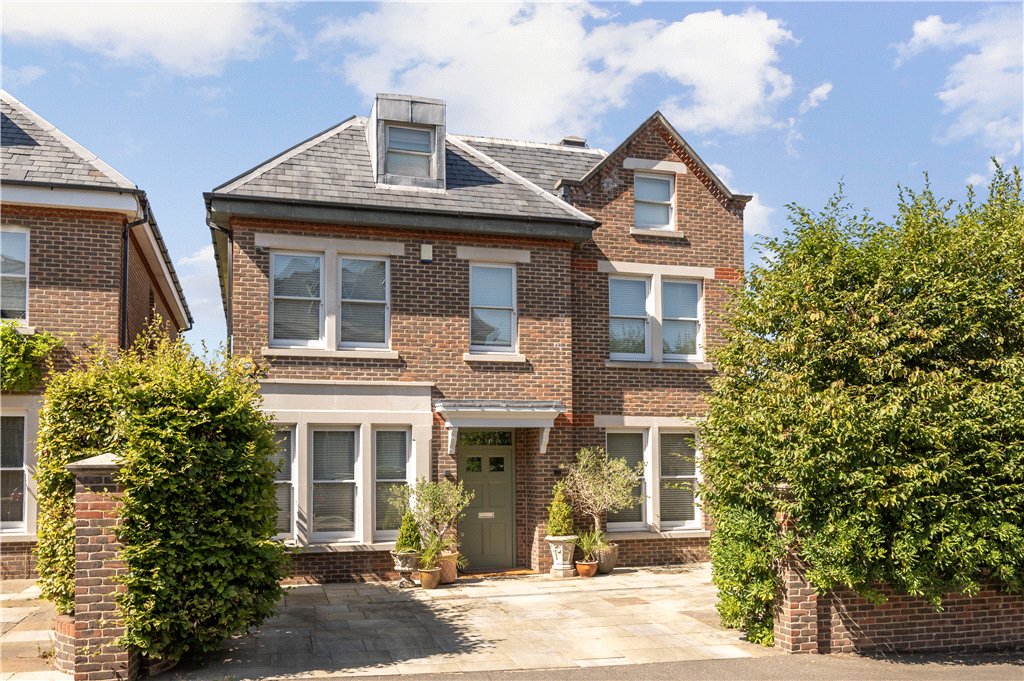
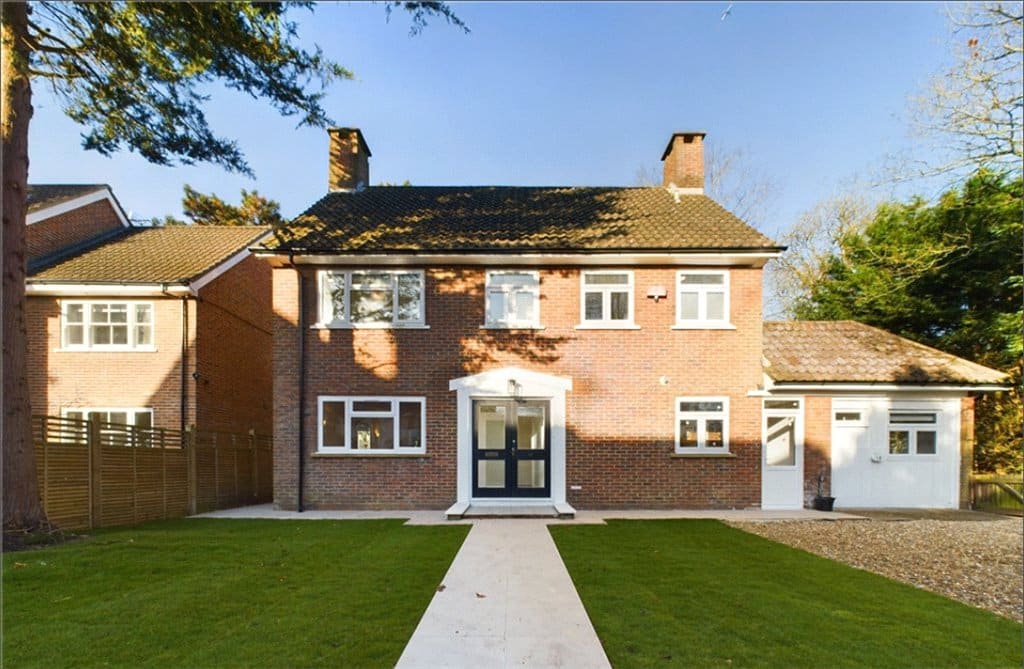
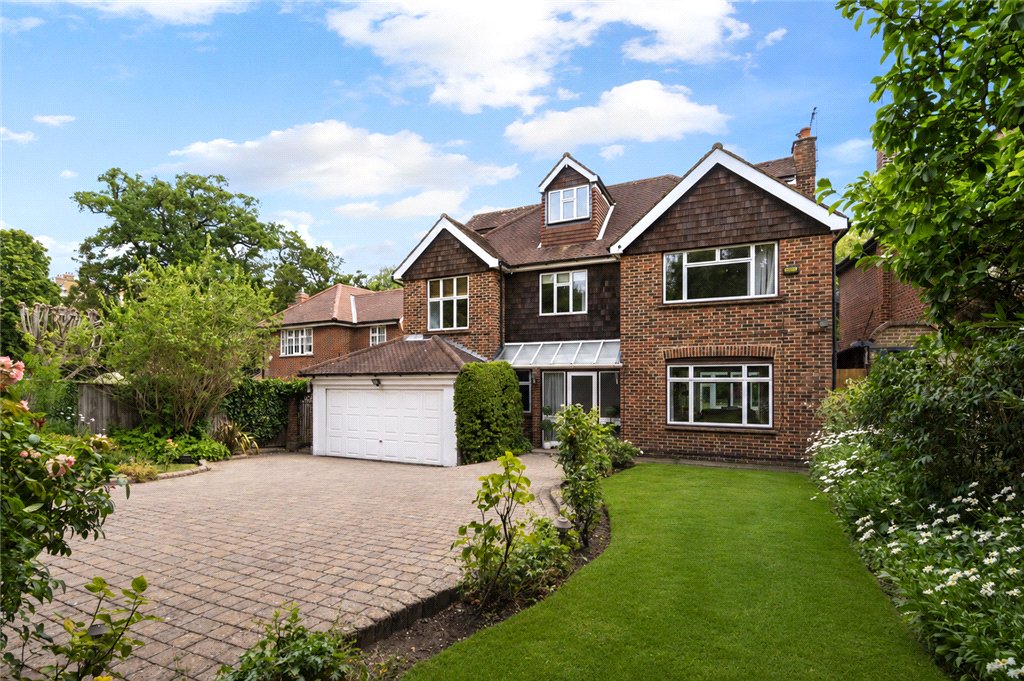
An impressive contemporary home built to a high specification set discreetly down a private driveway in the heart of Wimbledon Village with heated swimming pool, large garden and off-street parking

Drawing Room 8.46m x 7.37m

Dining Room 6.45m x 3.66m

Kitchen/breakfast room 8.05m x 7.7m

Family room 10m x 6.45m

Gymnasium 5.92m x 3.86m

Bedroom 4.2m x 3.4m

Bedroom 3.96m x 2.44m

Shower Room

Shower Room

Utility Room

Bedroom 6.2m x 6.96m

En-suite shower room

Bedroom 4.04m x 3.86m

Family bathroom

Bedroom 4.04m x 3.96m

Bedroom 5.56m x 5.05m

En-suite bathroom

Swimming Pool

Garden

Off-street parking

Additional Information

Parking
Off Street
Tenure
Freehold
Sale by
Private Treaty
Property type
House

Energy Performance Certificate

EPC rating
Array
(
    [electricity] => 
    [water] => 
    [heating] => 
    [broadband] => 
    [sewerage] => 
)

Interested in this property?

Contact Us

Branch Address
Wimbledon Sales & Commercial
Willow House
35 High Street
Wimbledon Village
London, SW19 5BY
Phone Number
0208 947 9833

Thinking of Selling or Letting?

epc-image
floorplan-image

Asking Price

Sold

£6,850,000

House
  • 6
  • 4
  • 5

Church Road

London, SW19 5DH

Sold6 Bed House

Property Features

  • 2 Generous reception rooms
  • Fabulous open plan kitchen with casual dining and living space
  • Family/games room
  • Annexe currently with Gym, treatment room/kitchenette & shower/wc
  • 5 Bedrooms
  • 5 Bath/shower rooms (2 e/s)
  • Heated swimming pool
  • Large garden with large patio area
  • Off-Street Parking

About this property

An impressive contemporary home built to a high specification set discreetly down a private driveway in the heart of Wimbledon Village with heated swimming pool, large garden and off-street parking

Drawing Room 8.46m x 7.37m

Dining Room 6.45m x 3.66m

Kitchen/breakfast room 8.05m x 7.7m

Family room 10m x 6.45m

Gymnasium 5.92m x 3.86m

Bedroom 4.2m x 3.4m

Bedroom 3.96m x 2.44m

Shower Room

Shower Room

Utility Room

Bedroom 6.2m x 6.96m

En-suite shower room

Bedroom 4.04m x 3.86m

Family bathroom

Bedroom 4.04m x 3.96m

Bedroom 5.56m x 5.05m

En-suite bathroom

Swimming Pool

Garden

Off-street parking

Additional Information

Parking
Off Street
Tenure
Freehold
Sale by
Private Treaty
Property type
House

Energy Performance Certificate

EPC rating
Array
(
    [electricity] => 
    [water] => 
    [heating] => 
    [broadband] => 
    [sewerage] => 
)

Contact Us

Branch Address
Wimbledon Sales & Commercial
Willow House
35 High Street
Wimbledon Village
London, SW19 5BY
Phone Number
0208 947 9833

Mortgage calculator

Stamp Duty Calculator

Properties For Sale

Property Valuation

"*" indicates required fields

This field is for validation purposes and should be left unchanged.
VALUATION TYPE*

View our privacy policy regarding website enquiries.

Viewing Request

"*" indicates required fields

This field is for validation purposes and should be left unchanged.
This field is hidden when viewing the form

Viewing Request Shortlisted

"*" indicates required fields

This field is for validation purposes and should be left unchanged.
This field is hidden when viewing the form

Contact Details

Wimbledon Office

Sales

0208 9479 833

Lettings

0208 8799 669

Coombe Office

Sales

0208 9471 100

Lettings

0208 0169 601

Commercial

0208 0038 092