-
Contact Details
- Wimbledon Sales - 0208 9479 833
- Wimbledon Lettings - 0208 8799 669
- Coombe Sales - 0208 947 1100
- Coombe Lettings - 0208 0169 601
- Commercial - 0208 003 8092
- Book A Valuation
- Register With Us


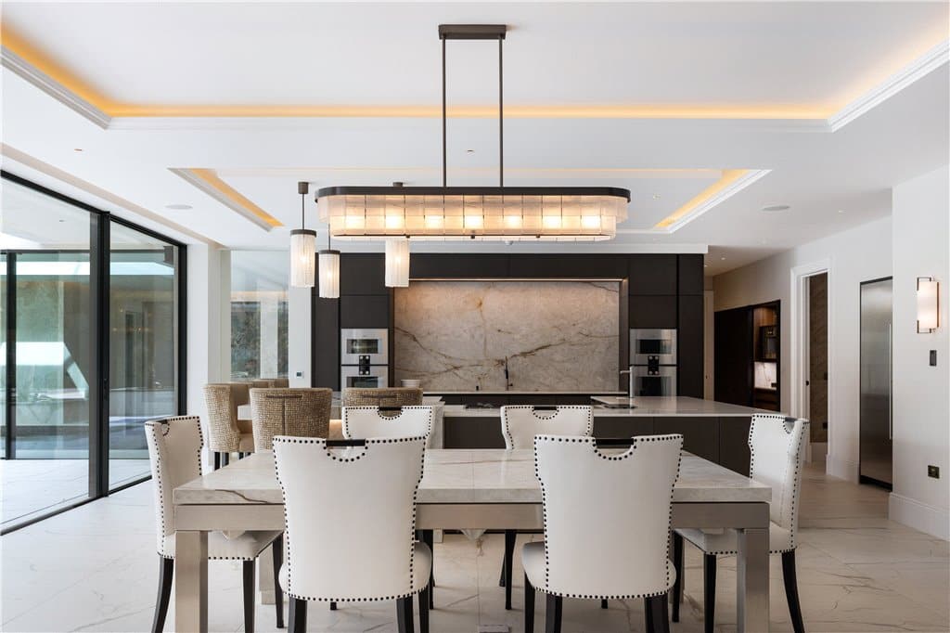

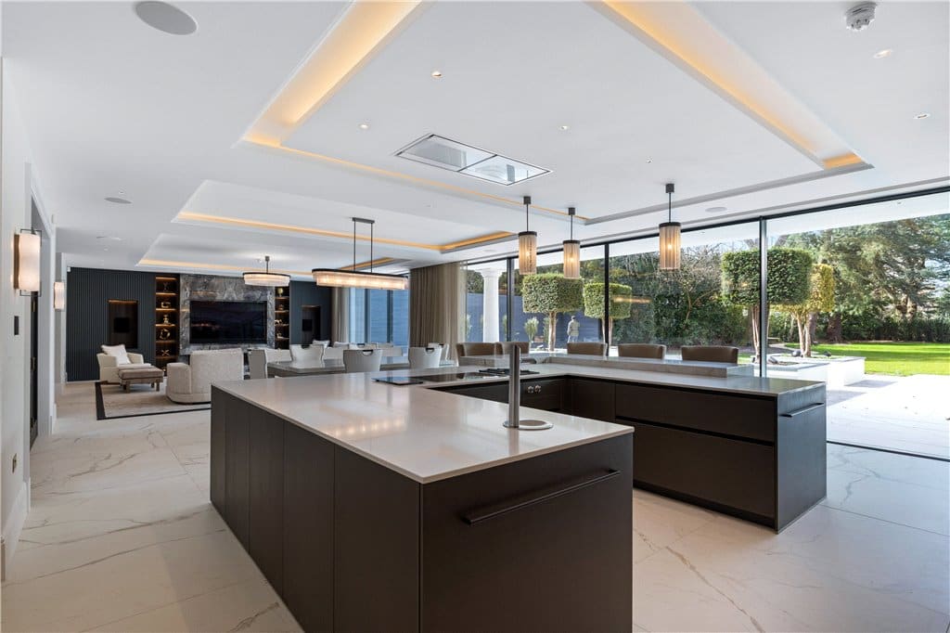


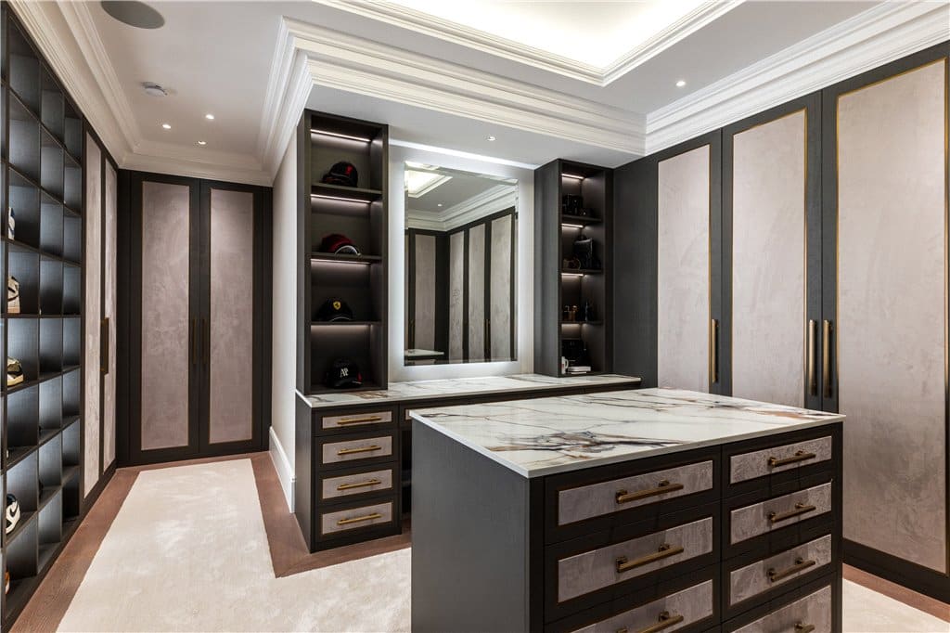


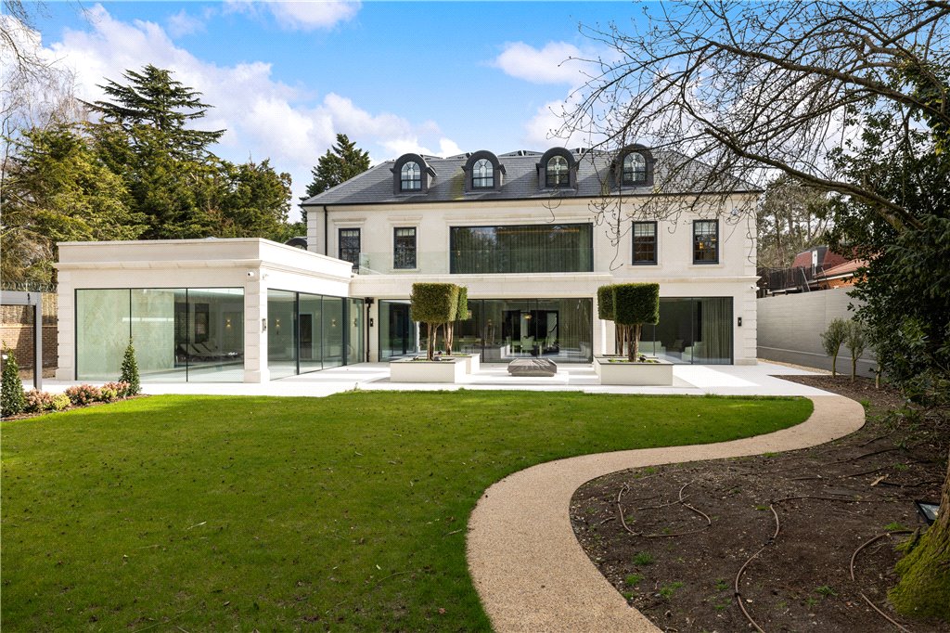


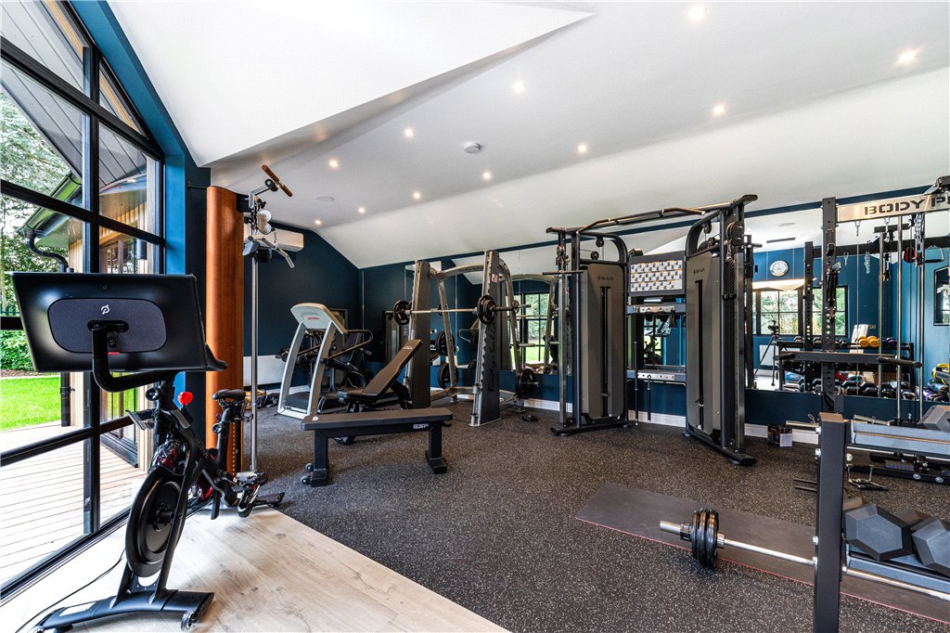
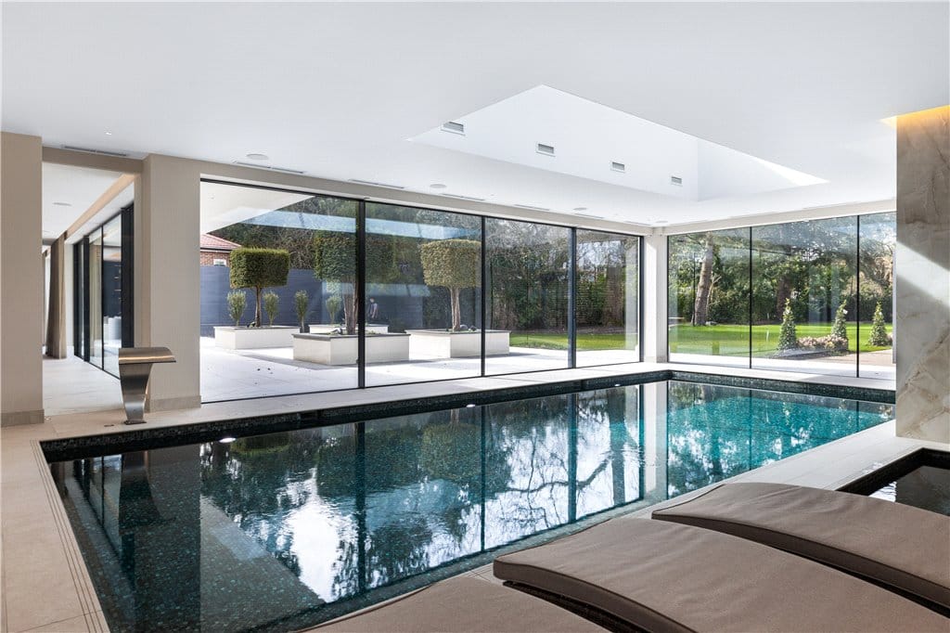

A magnificent, Neo Georgian family home in an enviable position within the prestigious Coombe Estate on a plot of 0.66 acres. This truly impressive, detached property has been built to exacting standards by the current owners alongside renowned architectural and interior designers. The property offers a wealth of bespoke features, plenty of entertaining space and fantastic living accommodation with over 10,800 sq ft of accommodation across three floors. The property is entered into a triple height reception hall, with a lift that serves all floors, and leads through double doors into the superb kitchen/family room. The kitchen is fully fitted with integrated appliances, a substantial central island and breakfast bar, whilst there is also a separate fully fitted catering kitchen. The family area is fitted with beautiful, bespoke shelving and a gas fireplace with large bookmatch porcelain stone surround. The swimming pool suite with a 10m long pool and separate jacuzzi features a bespoke Onyx and Amazonite Stone finish wall to one side whilst to the other side, the attractively landscaped garden can be viewed through floor to ceiling windows and doors. The suite also offers integrated speakers, a substantial sky light and a shower room with WC. There are a further two reception rooms on the ground floor, one of which is a study and the other a TV room, and a utility room. A luxurious principal bedroom suite overlooks the rear garden and towards the golf course, and offers two fully fitted, bespoke built dressing rooms. The suite also has a beautifully appointed en suite bathroom with spacious separate shower and WC. There are two further bedrooms on the first floor, both with walk in dressing areas and bath/shower rooms. The second floor offers an additional three bedrooms, all with en suite shower rooms. Ashley House is quietly situated on Warren Park and entered through private double gates into the spacious driveway with parking for several cars, electric car charging points and a triple garage with integral access. Over the garage is an annexe with bedroom, shower room and option to install a separate kitchenette. There is also a games room. Location: Warren Park is located on the leafy, private Coombe Estate which offers many leisure facilities including golf, tennis and the open spaces of nearby Richmond Park There are excellent local schools in the area including Rokeby School, Holy Cross School and Marymount International School.
3 Reception Rooms
Kitchen/Breakfast/Family Room
Swimming Pool Suite
Catering Kitchen
Utility Room
6 Bedroom
Off Street Parking & Triple Garage
Landscaped Garden
Lift Serving all Floors

For Sale7 Bed House
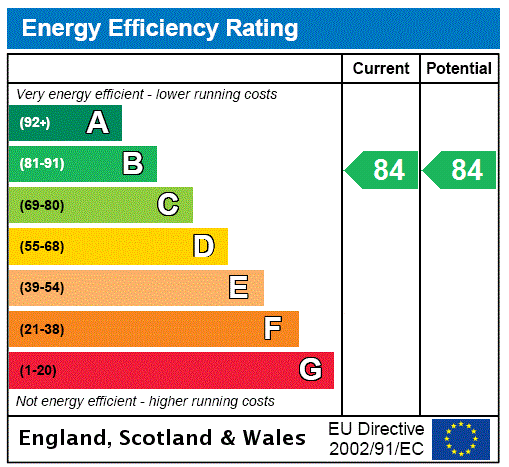
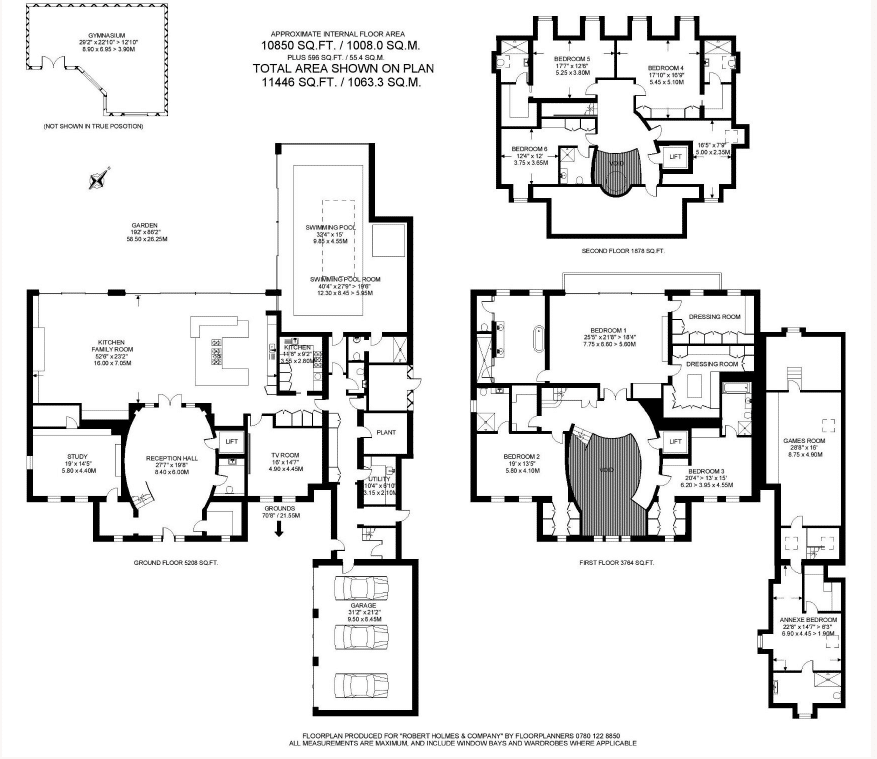
A magnificent, Neo Georgian family home in an enviable position within the prestigious Coombe Estate on a plot of 0.66 acres. This truly impressive, detached property has been built to exacting standards by the current owners alongside renowned architectural and interior designers. The property offers a wealth of bespoke features, plenty of entertaining space and fantastic living accommodation with over 10,800 sq ft of accommodation across three floors. The property is entered into a triple height reception hall, with a lift that serves all floors, and leads through double doors into the superb kitchen/family room. The kitchen is fully fitted with integrated appliances, a substantial central island and breakfast bar, whilst there is also a separate fully fitted catering kitchen. The family area is fitted with beautiful, bespoke shelving and a gas fireplace with large bookmatch porcelain stone surround. The swimming pool suite with a 10m long pool and separate jacuzzi features a bespoke Onyx and Amazonite Stone finish wall to one side whilst to the other side, the attractively landscaped garden can be viewed through floor to ceiling windows and doors. The suite also offers integrated speakers, a substantial sky light and a shower room with WC. There are a further two reception rooms on the ground floor, one of which is a study and the other a TV room, and a utility room. A luxurious principal bedroom suite overlooks the rear garden and towards the golf course, and offers two fully fitted, bespoke built dressing rooms. The suite also has a beautifully appointed en suite bathroom with spacious separate shower and WC. There are two further bedrooms on the first floor, both with walk in dressing areas and bath/shower rooms. The second floor offers an additional three bedrooms, all with en suite shower rooms. Ashley House is quietly situated on Warren Park and entered through private double gates into the spacious driveway with parking for several cars, electric car charging points and a triple garage with integral access. Over the garage is an annexe with bedroom, shower room and option to install a separate kitchenette. There is also a games room. Location: Warren Park is located on the leafy, private Coombe Estate which offers many leisure facilities including golf, tennis and the open spaces of nearby Richmond Park There are excellent local schools in the area including Rokeby School, Holy Cross School and Marymount International School.
3 Reception Rooms
Kitchen/Breakfast/Family Room
Swimming Pool Suite
Catering Kitchen
Utility Room
6 Bedroom
Off Street Parking & Triple Garage
Landscaped Garden
Lift Serving all Floors



"*" indicates required fields
"*" indicates required fields
"*" indicates required fields


