-
Contact Details
- Wimbledon Sales - 0208 9479 833
- Wimbledon Lettings - 0208 8799 669
- Coombe Sales - 0208 947 1100
- Coombe Lettings - 0208 0169 601
- Commercial - 0208 003 8092
- Book A Valuation
- Register With Us

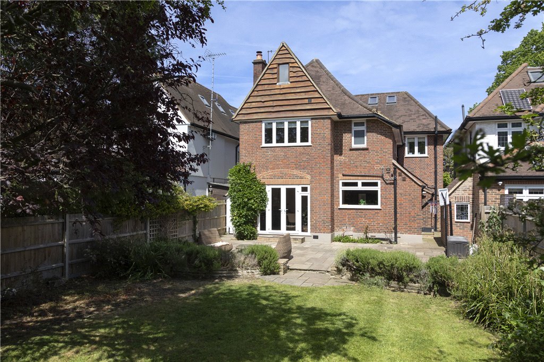
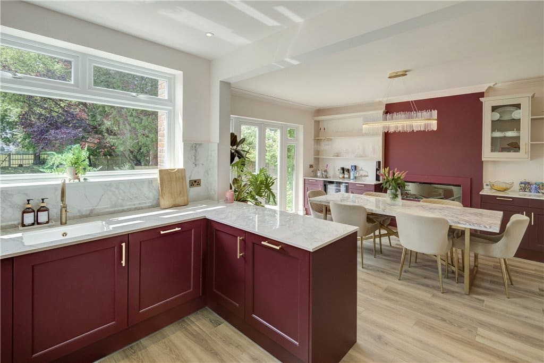
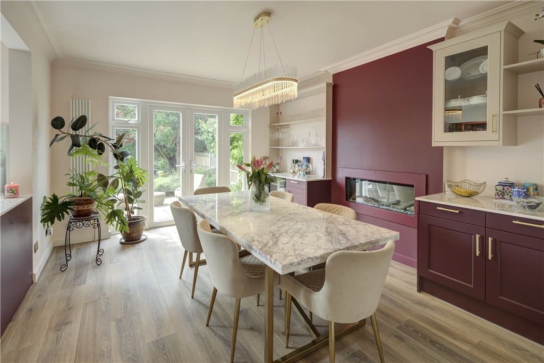
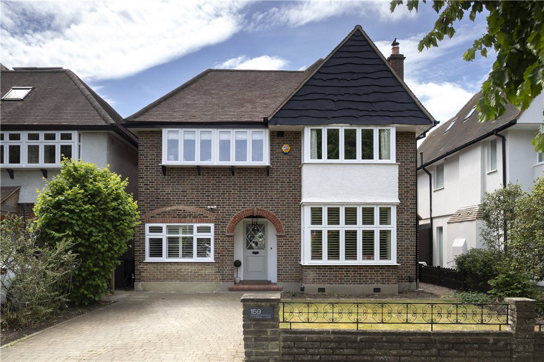

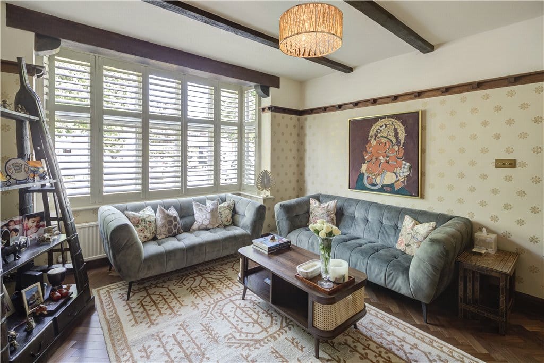
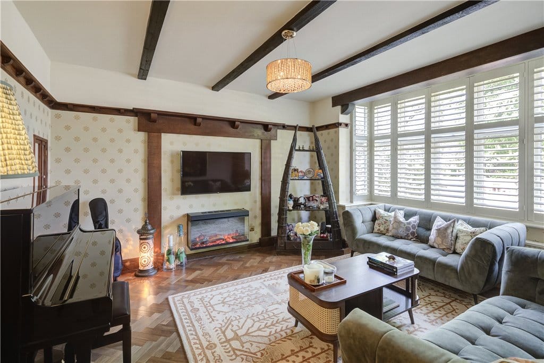
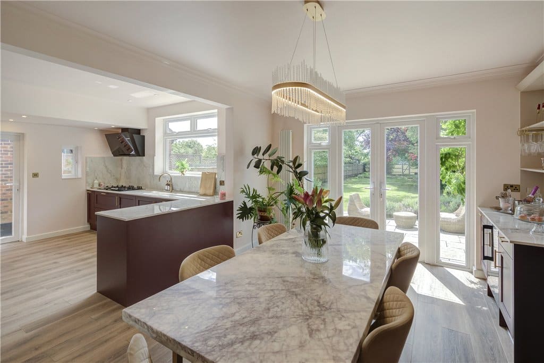
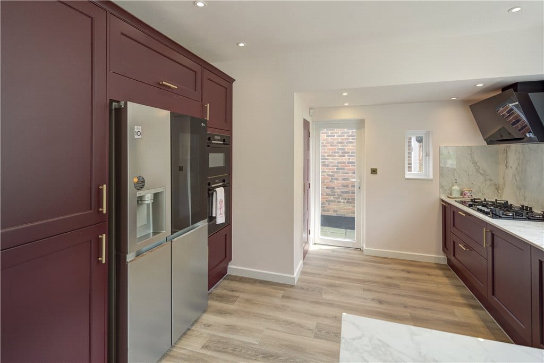
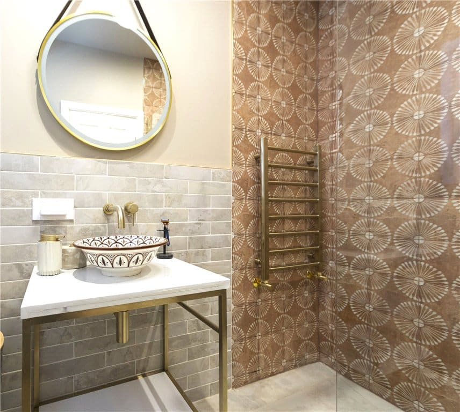

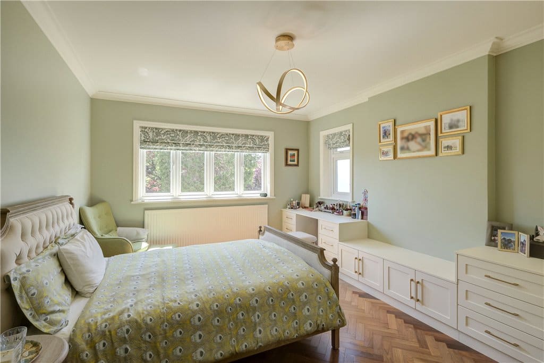
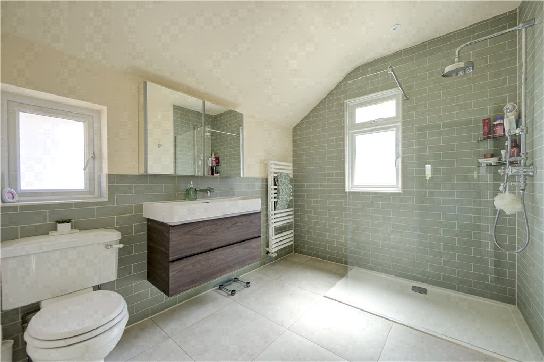

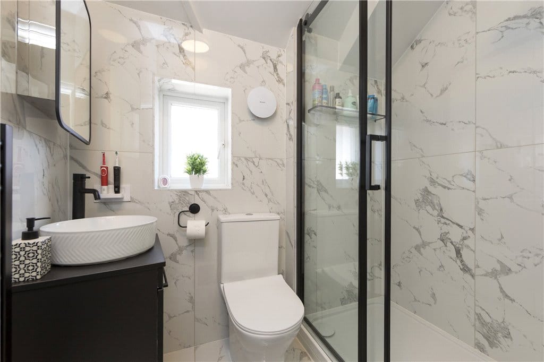
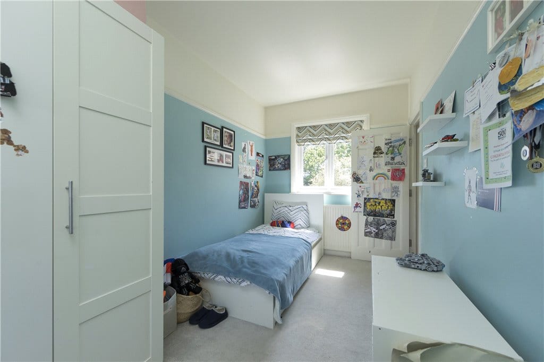
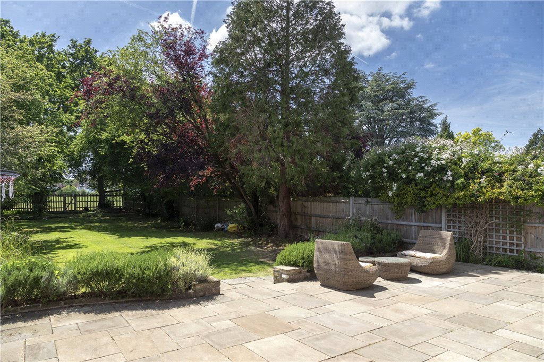
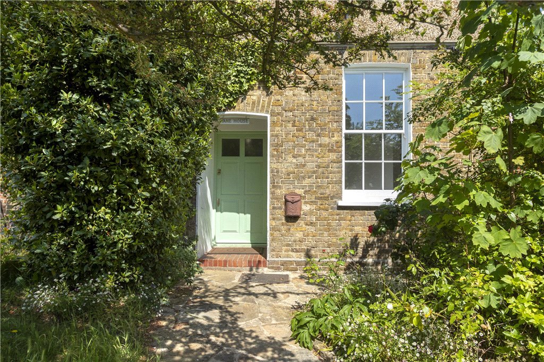
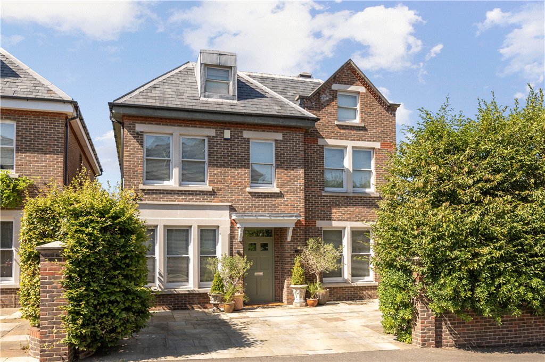
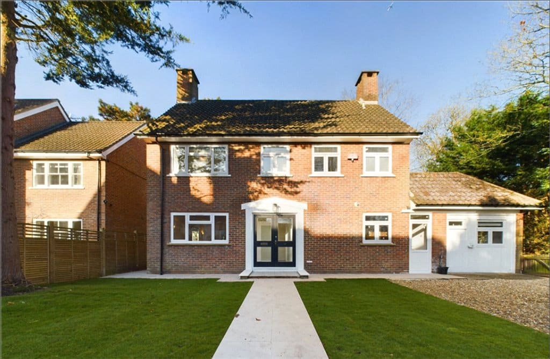
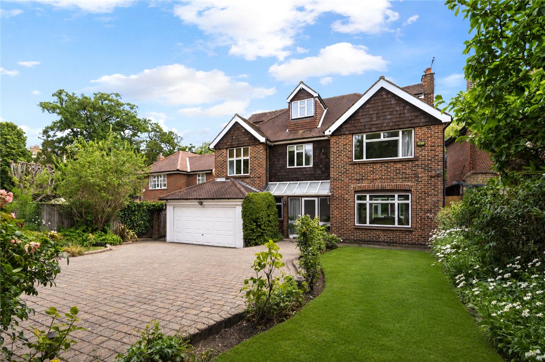
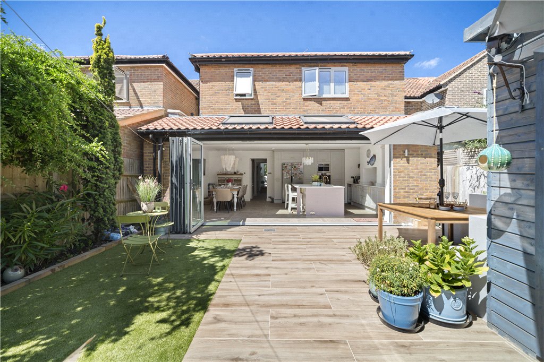
A beautifully modernised home, backing onto playing fields, close to excellent schools, amenities and transport links. Set well back from the road, this beautifully renovated 1920s family home offers exceptional accommodation across two floors. A wide entrance hall with Havwoods walnut flooring sets the tone for the sophisticated contemporary interiors, thoughtfully enhanced by the current owners while retaining the home’s original character. To the front, the elegant reception room features traditional wooden beams and fitted plantation shutters. The bespoke kitchen is beautifully appointed with fine cabinetry, Dekton worktops, Quooker tap and new Bosch appliances, complemented by generous storage, a pantry and larder, a coffee nook, and a bar area with a fitted wine fridge. The dining area includes bespoke cabinetry, open shelving, and an electric fireplace. Beyond, the south-west-facing garden extends over 137’, with a stone patio, level lawn, and mature trees, and enjoys attractive views across the open playing fields. The ground floor also offers a bedroom with en-suite shower room, ideal for guests or a study, together with a custom utility room with plenty of storage and guest WC. Upstairs are four bedrooms, three generous doubles with bespoke fitted wardrobes, served by two stylish bathrooms. There is also scope to convert the loft into further living space, subject to the usual consents. Additional features include in-built water softener, an electric vehicle charger and smart meters. Coombe Lane is ideally placed for highly regarded state and independent schools, as well as excellent parks and sporting facilities. Raynes Park and Wimbledon are both close by, offering a wide selection of shops, restaurants, hospitals, and mainline rail services to Waterloo, while regular bus routes provide easy access to Wimbledon station, Kingston, and the A3.
Drawing Room
Kitchen/Dining Room
5 Bedrooms
3 shower rooms (2 e/s)
Garden
Off Street Parking
Utility Room



For Sale5 Bed House - Detached
A beautifully modernised home, backing onto playing fields, close to excellent schools, amenities and transport links. Set well back from the road, this beautifully renovated 1920s family home offers exceptional accommodation across two floors. A wide entrance hall with Havwoods walnut flooring sets the tone for the sophisticated contemporary interiors, thoughtfully enhanced by the current owners while retaining the home’s original character. To the front, the elegant reception room features traditional wooden beams and fitted plantation shutters. The bespoke kitchen is beautifully appointed with fine cabinetry, Dekton worktops, Quooker tap and new Bosch appliances, complemented by generous storage, a pantry and larder, a coffee nook, and a bar area with a fitted wine fridge. The dining area includes bespoke cabinetry, open shelving, and an electric fireplace. Beyond, the south-west-facing garden extends over 137’, with a stone patio, level lawn, and mature trees, and enjoys attractive views across the open playing fields. The ground floor also offers a bedroom with en-suite shower room, ideal for guests or a study, together with a custom utility room with plenty of storage and guest WC. Upstairs are four bedrooms, three generous doubles with bespoke fitted wardrobes, served by two stylish bathrooms. There is also scope to convert the loft into further living space, subject to the usual consents. Additional features include in-built water softener, an electric vehicle charger and smart meters. Coombe Lane is ideally placed for highly regarded state and independent schools, as well as excellent parks and sporting facilities. Raynes Park and Wimbledon are both close by, offering a wide selection of shops, restaurants, hospitals, and mainline rail services to Waterloo, while regular bus routes provide easy access to Wimbledon station, Kingston, and the A3.
Drawing Room
Kitchen/Dining Room
5 Bedrooms
3 shower rooms (2 e/s)
Garden
Off Street Parking
Utility Room



"*" indicates required fields
"*" indicates required fields
"*" indicates required fields


