-
Contact Details
- Wimbledon Sales - 0208 9479 833
- Wimbledon Lettings - 0208 8799 669
- Coombe Sales - 0208 947 1100
- Coombe Lettings - 0208 0169 601
- Commercial - 0208 003 8092
- Book A Valuation
- Register With Us

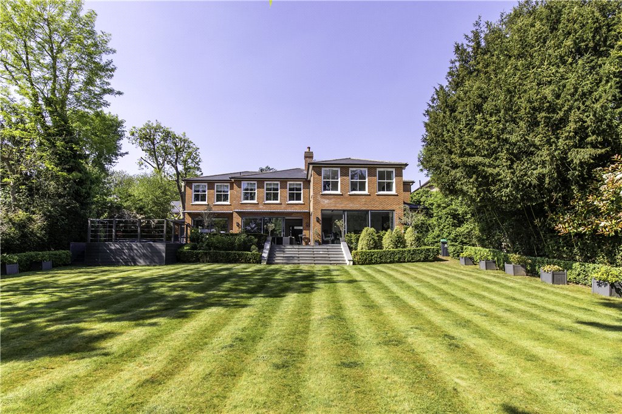


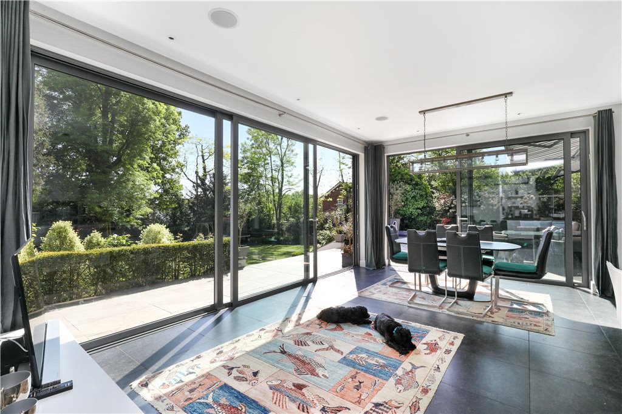


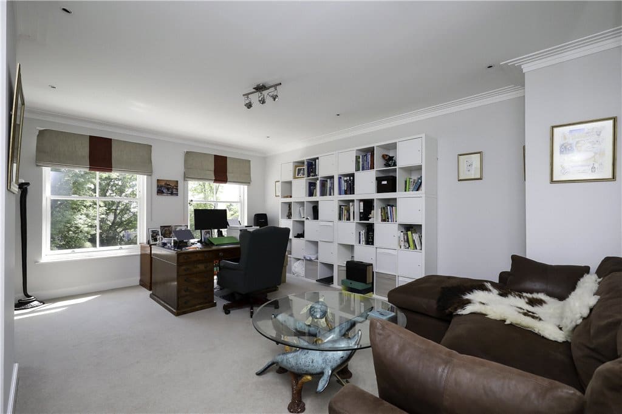
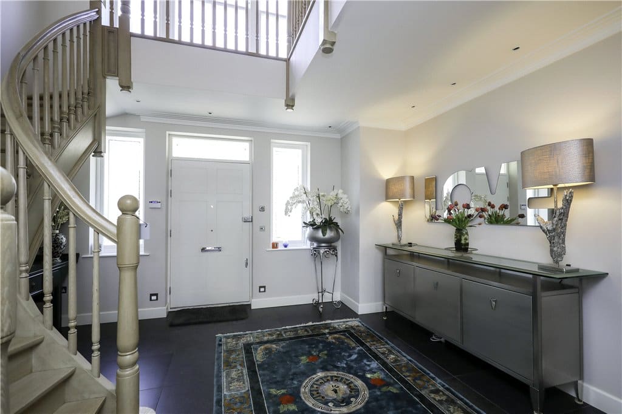

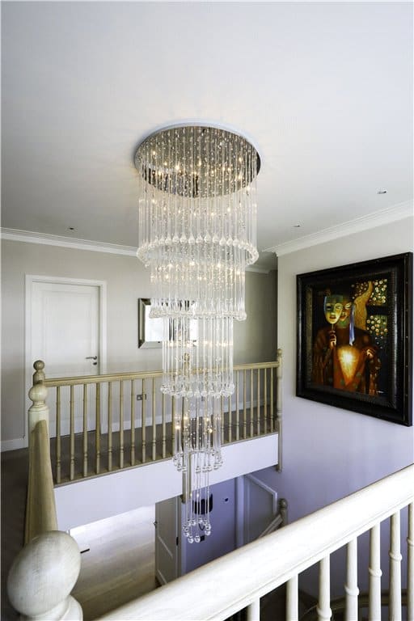


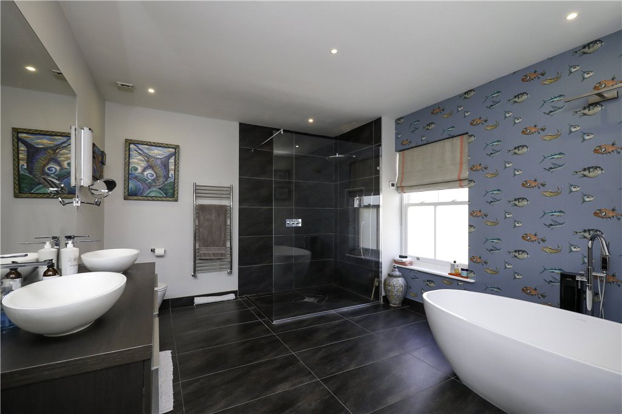

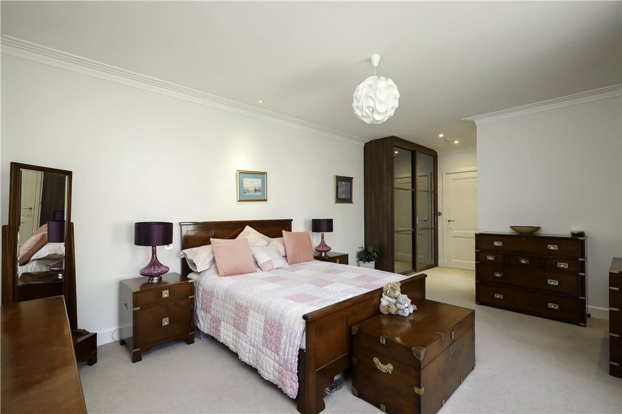


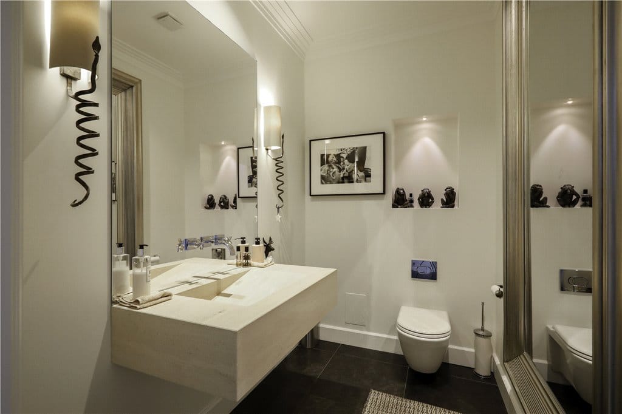

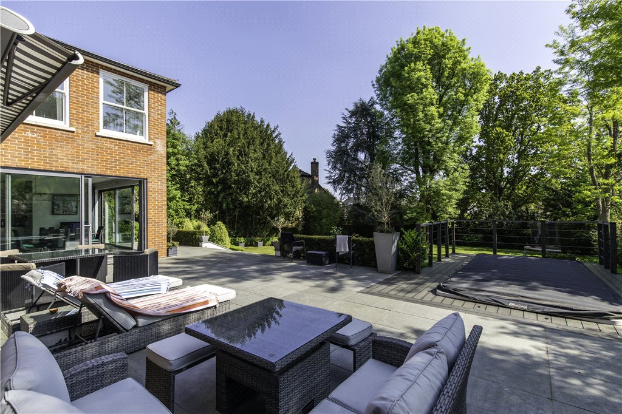


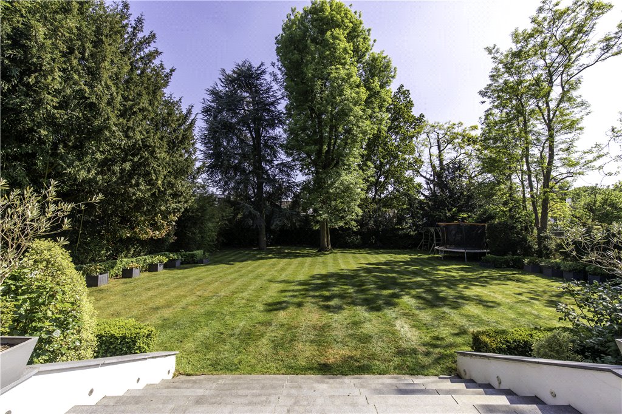
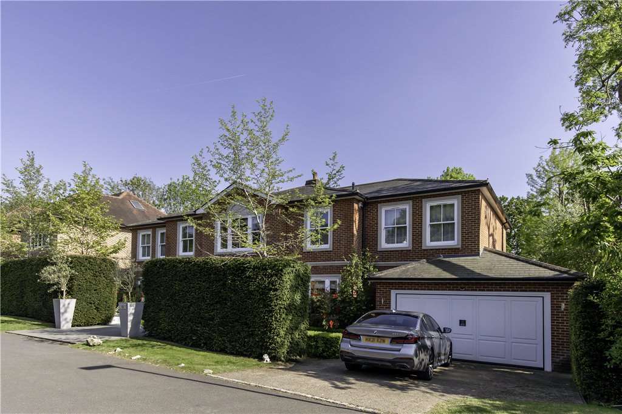

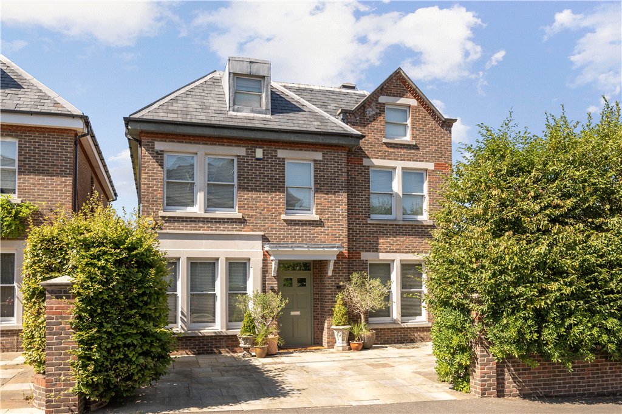
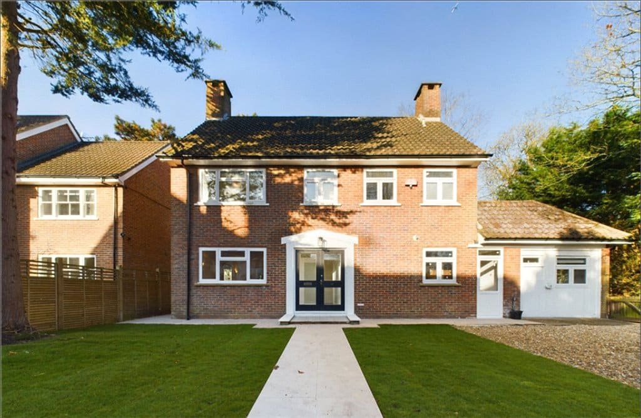
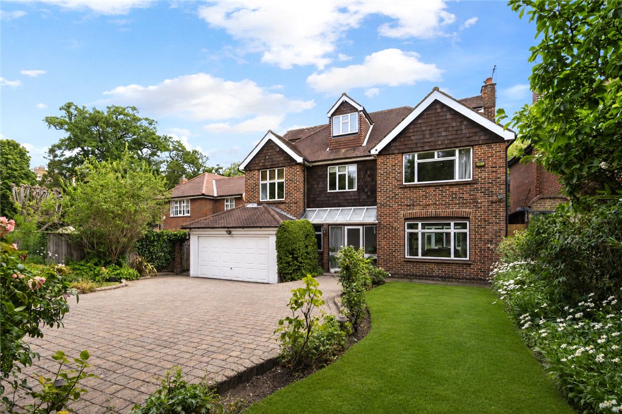
Amberwood is a substantial detached five-bedroom family home, offering 5,147 sq ft of living space arranged over two floors. Built in 2011 to the highest of specifications, the property benefits from underfloor heating throughout, an integrated Sonos sound system across the whole of the ground floor, and an automated irrigation system for the landscaped garden. On entering the property, there is a large entrance hall with a sweeping staircase and access to a magnificent reception room, study and large, bright kitchen. The L shaped kitchen / family room enjoys an impressive triple height aspect, with floor-to-ceiling glass doors leading to the garden, fully fitted units and a large, centralised Island with granite worktop. There is also a spacious utility room and useful pantry storage, Full height double doors lead from the kitchen into a generous family reception room with views over the southerly facing garden. On the first floor there are 5 double bedrooms, including an impressive Principal bedroom. The double aspect room also incorporates a large fully fitted dressing room and en-suite bathroom featuring a free-standing bath, his & hers wash basins and walk-in shower. The four further bedrooms each offer generous accommodation, one with an en-suite, and a family bathroom. The large southerly facing garden is meticulously maintained, with a tilled, private terrace and steps leading you down to a lawned area bordered by shrubs and trees offering a perfect space for outdoor dining and entertainment. Location: Situated by the prestigious Coombe Wood golf course and benefits from the nearby excellent schools in the vicinity, including Coombe Hill School, Rokeby and Holy Cross. The house is excellently placed for shopping centres to Kingston and Wimbledon, the property is conveniently situated for Richmond Park and Wimbledon Common. Transport links include the A3 with routes into Central London or out of town and fast rail links to central London from nearby Norbiton, Raynes Park or Kingston stations. New Malden station, with fast trains to London, is less than 10 minutes walk
5 Bedrooms
3 Bathrooms (2 en suite)
Large Reception Room
Open Plan kitchen/dining room
Study
Utility Room
Family/Games Room
Cloakroom
Large garden
Double garage


For Sale5 Bed House - Detached
Amberwood is a substantial detached five-bedroom family home, offering 5,147 sq ft of living space arranged over two floors. Built in 2011 to the highest of specifications, the property benefits from underfloor heating throughout, an integrated Sonos sound system across the whole of the ground floor, and an automated irrigation system for the landscaped garden. On entering the property, there is a large entrance hall with a sweeping staircase and access to a magnificent reception room, study and large, bright kitchen. The L shaped kitchen / family room enjoys an impressive triple height aspect, with floor-to-ceiling glass doors leading to the garden, fully fitted units and a large, centralised Island with granite worktop. There is also a spacious utility room and useful pantry storage, Full height double doors lead from the kitchen into a generous family reception room with views over the southerly facing garden. On the first floor there are 5 double bedrooms, including an impressive Principal bedroom. The double aspect room also incorporates a large fully fitted dressing room and en-suite bathroom featuring a free-standing bath, his & hers wash basins and walk-in shower. The four further bedrooms each offer generous accommodation, one with an en-suite, and a family bathroom. The large southerly facing garden is meticulously maintained, with a tilled, private terrace and steps leading you down to a lawned area bordered by shrubs and trees offering a perfect space for outdoor dining and entertainment. Location: Situated by the prestigious Coombe Wood golf course and benefits from the nearby excellent schools in the vicinity, including Coombe Hill School, Rokeby and Holy Cross. The house is excellently placed for shopping centres to Kingston and Wimbledon, the property is conveniently situated for Richmond Park and Wimbledon Common. Transport links include the A3 with routes into Central London or out of town and fast rail links to central London from nearby Norbiton, Raynes Park or Kingston stations. New Malden station, with fast trains to London, is less than 10 minutes walk
5 Bedrooms
3 Bathrooms (2 en suite)
Large Reception Room
Open Plan kitchen/dining room
Study
Utility Room
Family/Games Room
Cloakroom
Large garden
Double garage



"*" indicates required fields
"*" indicates required fields
"*" indicates required fields


