Property Valuation?
Looking to Sell or Let Your Property? Book Your Free Property Valuation with one of our experts.

Property Valuation
"*" indicates required fields

The property styles in Kingston upon Thames offer great variety to suit a range of individual preferences.
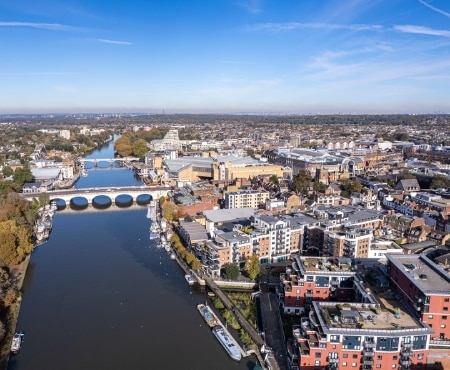
The closer you get to the river and the town centre, the more the stock shifts from the spacious Victorian and Edwardian houses that dominate the residential streets to the south and east, and toward purpose-built and converted flats in buildings that range from Georgian to 1960s low and medium-rises.

It’s a town with varied architectural layers, and understanding which layer you’re buying into makes a significant difference to what you get for your money, what you can do with it, and what a surveyor is likely to flag.
Kingston upon Thames is one of the older market towns in South West London, and its property stock reflects that history in ways that neighbouring areas like New Malden or Surbiton don’t quite match.
The Royal Borough designation comes with a planning environment shaped by multiple conservation areas, a listed building register that runs to hundreds of entries, and a local authority that has historically been protective of the town’s built character. For buyers, that means more preserved period detail than you’d typically find at this price point, but also more restrictions on what you can alter.
Kingston’s housing stock spans more than three centuries of building, from Georgian townhouses close to the Market Place to large Edwardian semis in the Canbury and Cambridge Road areas, with a substantial layer of post-war and more recent flat developments along the riverside and around the Eden Quarter.
The table below gives a summary of the property types found in the area according to age and ownership.
| Property Type | Typical Period | Typical Tenure |
|---|---|---|
| Georgian townhouse | 1750–1840 | Freehold / leasehold upper floors |
| Victorian terraced house | 1860–1900 | Freehold |
| Edwardian semi-detached | 1900–1915 | Freehold |
| Inter-war semi / detached | 1920–1939 | Freehold |
| Purpose-built flat (period) | 1890–1939 | Leasehold |
| Purpose-built flat (post-war/modern) | 1960–present | Leasehold |
| Converted flat | Varies | Leasehold |
| New build (apartment) | 2010–present | Leasehold |
Victorian terraced houses are the backbone of the residential streets in areas like Norbiton and the streets running south from Kingston town centre. Most are two-storey, with two to four bedrooms, and sit on relatively modest plots. Many have been extended to the rear or into the loft, so internal configurations vary widely.
Edwardian semis become more prevalent as you move north toward Canbury Gardens and along the Cambridge Road corridor. These tend to be larger than their Victorian counterparts: wider frontages, higher ceilings, more generous rear gardens, and bay windows that run to both floors. They attract family buyers and, where subdivided, produce spacious upper and lower flats.
Georgian stock is concentrated in and around the Market Place, Church Street, and the immediate riverside. Much of it is listed, and buyers should factor in the additional cost and complexity of listed building consent for any alterations.
Post-war and modern flatted developments are clustered around the town centre and riverside, particularly in the Bentall Centre environs and along the Thames Path. Quality ranges considerably, some schemes from the 1990s and 2000s are more dated, while recent riverside developments offer better specification.
Kingston upon Thames has several designated conservation areas, managed under the Royal Borough of Kingston upon Thames’s planning framework and informed by Historic England’s national register. Permitted development rights are curtailed, external alterations require prior approval in many cases, and materials are often specified or restricted.
Other conservation areas within the Royal Borough include designations in Ham, Richmond Park and parts of New Malden. Buyers should check the Royal Borough of Kingston upon Thames’s online planning map to confirm whether a specific property falls within a conservation area boundary before proceeding, as boundaries are not always intuitive from street level.
Listed buildings in Kingston range from Grade I structures such as the ancient bridge abutments and medieval undercroft on Church Street, to a large number of Grade II listed Victorian commercial and residential buildings throughout the town centre.

Georgian properties in Kingston are almost exclusively found in the town centre and are typically listed. Buyers should expect solid wall construction, which presents specific damp and insulation challenges, and should not assume that modern heating systems can be installed without affecting the building’s character and triggering consent requirements.
Victorian terraces in Norbiton and the streets south of Kingston town centre retain a good level of original external detail, though internal alterations are widespread. Buyers should look carefully at whether original sash windows survive as replacement with uPVC is common in unlisted properties and affects both character and resale appeal.
Edwardian semis in the Canbury area are among the most sought-after family houses in Kingston. Many have been extended to the side or rear, and loft conversions are common. The width of the plots means that side extensions are usually generous, though permitted development rights may be curtailed where conservation area designations apply.
Inter-war stock is spread across the outer residential streets of Kingston and into the Tolworth and Berrylands areas. It is generally well-built and spacious but can present challenges around original electrical wiring, cast-iron pipework, and the condition of flat-roof garage extensions.
Kingston has a number of significant development schemes at various stages, reflecting the Royal Borough’s ambition to add housing capacity without compromising the town centre’s historic character.
Beyond these headline schemes, Kingston has seen a steady flow of smaller flat developments along the riverside and in the Eden Quarter over the past decade. Most are leasehold apartments on standard long leases, and buyers should pay careful attention to service charge levels, ground rent structures, and the remaining lease length before committing.
Outside space in Kingston varies considerably by property type and location. Victorian terraces in Norbiton typically have a rear garden of 30 to 50 feet, often with a side return that has been or could be incorporated into a rear extension. Front gardens on these streets are small but the rear gardens are functional and private.
Edwardian semis in the Canbury area offer more generous plots where rear gardens of 60 feet or more are not unusual, and some retain original garden walls and outbuildings. Side gardens or larger corner plots are common, and the mature tree cover on many streets adds to the sense of space.
Purpose-built flats close to the town centre and riverside typically have no private outdoor space beyond a balcony, where one is provided. Communal gardens are present in some larger blocks but are far from universal. Buyers prioritising outdoor space should look at ground-floor conversions in the Victorian and Edwardian streets, which often come with a private portion of the rear garden, or at houses rather than flats.
Robert Holmes has detailed knowledge of Kingston upon Thames’s property market across all price points, from Victorian terraces in Norbiton to riverside apartments and large Edwardian family houses in Canbury. If you’re researching the area, register as a buyer to be notified of suitable properties, or contact us to speak with one of our team about what’s currently available and what to expect from the buying process here.
Kingston upon Thames has a wide range of property types, including Georgian townhouses near the historic town centre, Victorian terraced houses in Norbiton and surrounding streets, spacious Edwardian semis in the Canbury area, inter-war semis in the outer residential streets, and a significant number of purpose-built and converted flats, particularly near the riverside and town centre. New build apartment schemes have also added to the stock over the past decade.
Yes. Kingston upon Thames has several designated conservation areas, including the Kingston Town Centre Conservation Area, which covers the historic market core and contains a high density of listed buildings, and the Canbury Gardens Conservation Area, which protects the character of the Victorian and Edwardian residential streets to the north of the town centre. Properties within these areas face restrictions on external alterations, window replacement, and certain other works.
Houses in Kingston are almost always freehold, while flats are typically leasehold. Converted flats in Victorian and Edwardian houses and purpose-built apartment blocks both come with leasehold titles, and buyers should check the remaining lease length, ground rent terms, and service charge levels carefully before proceeding. Ground-floor conversions sometimes come with share of freehold arrangements, which are generally more favourable.
Yes, though the supply is limited relative to the size of the borough. A number of significant schemes are at the planning or early development stage as of September 2026, including the Thames Side Wharf proposal and the Guildhall 1 site, which is subject to public consultation for around 100 homes.
Looking to Sell or Let Your Property? Book Your Free Property Valuation with one of our experts.
"*" indicates required fields
Book a quick phone consultation with one of our negotiators.
"*" indicates required fields