-
Contact Details
- Wimbledon Sales - 0208 9479 833
- Wimbledon Lettings - 0208 8799 669
- Coombe Sales - 0208 947 1100
- Coombe Lettings - 0208 0169 601
- Commercial - 0208 003 8092
- Book A Valuation
- Register With Us


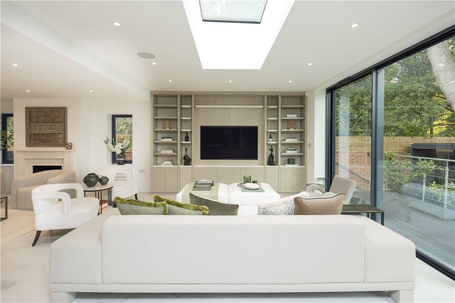


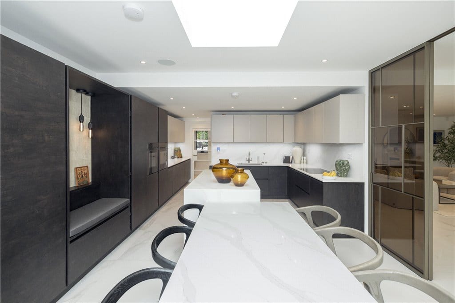
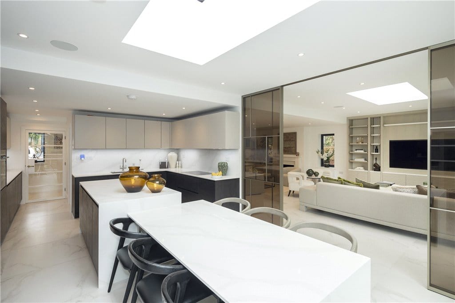
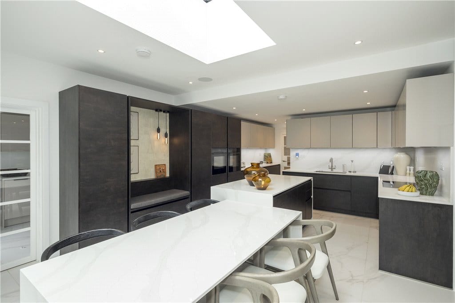
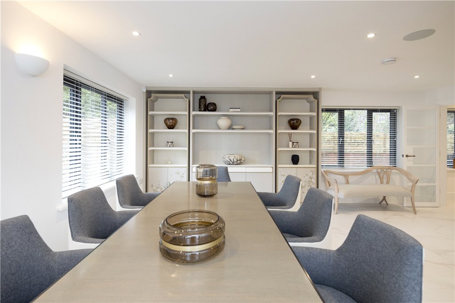
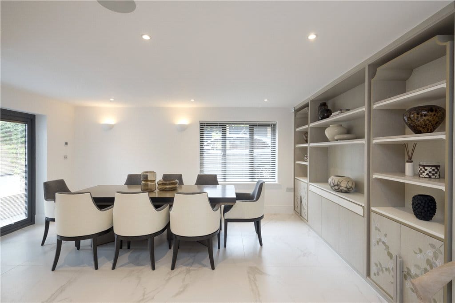
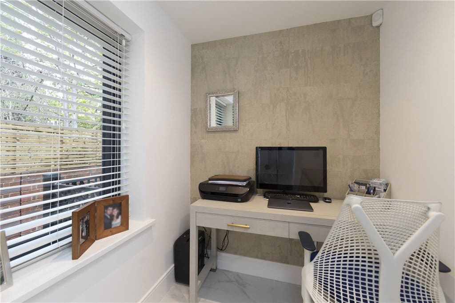
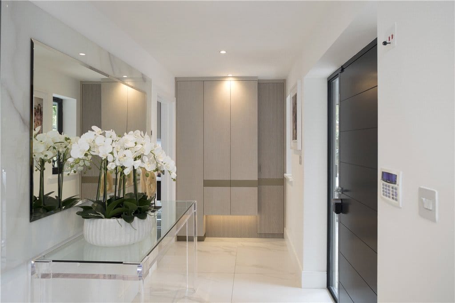

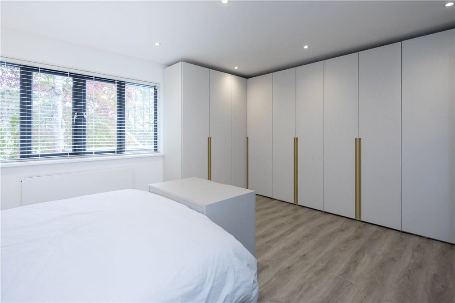
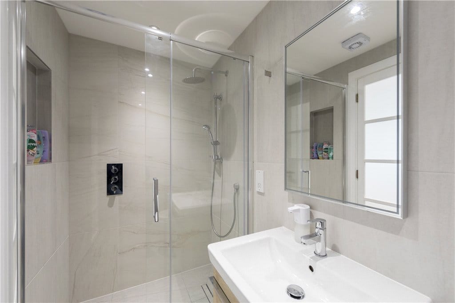
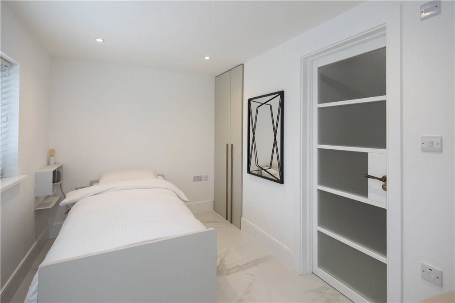

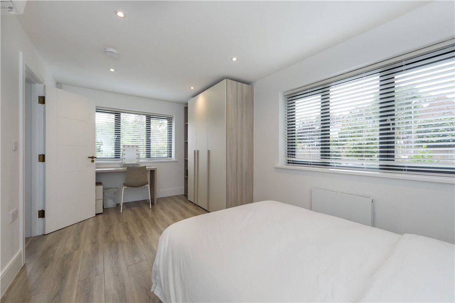
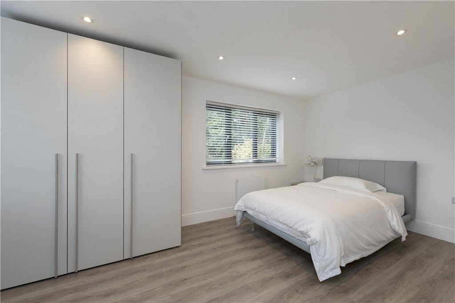
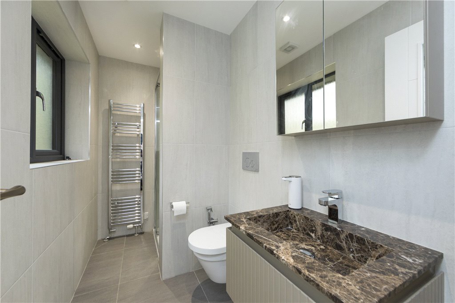
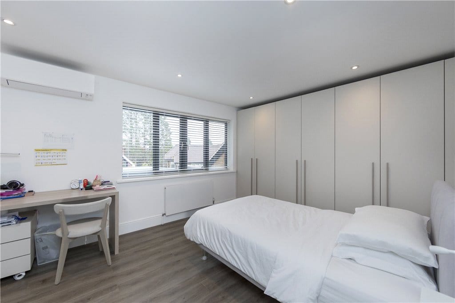
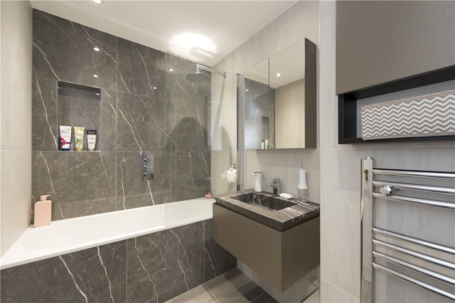
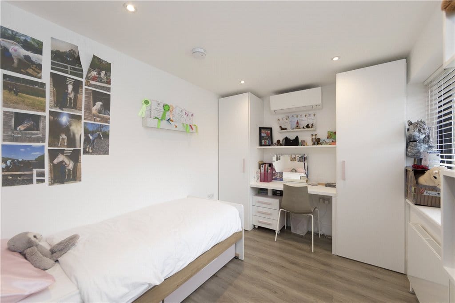
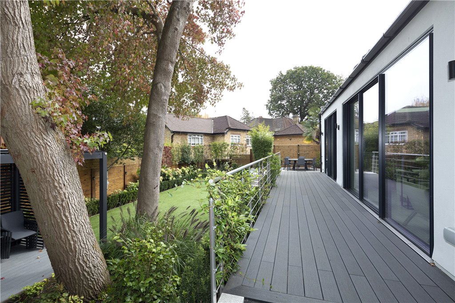
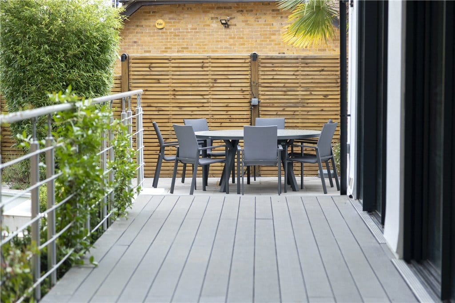
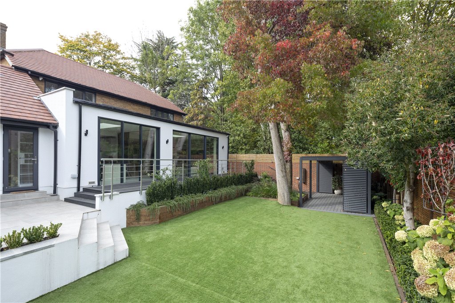
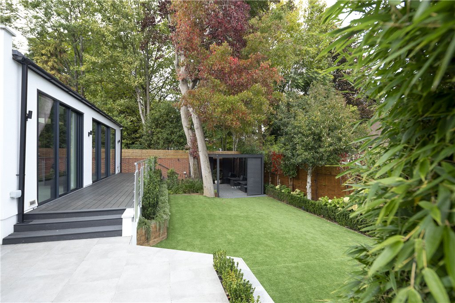

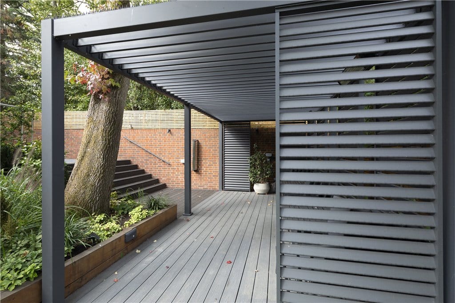
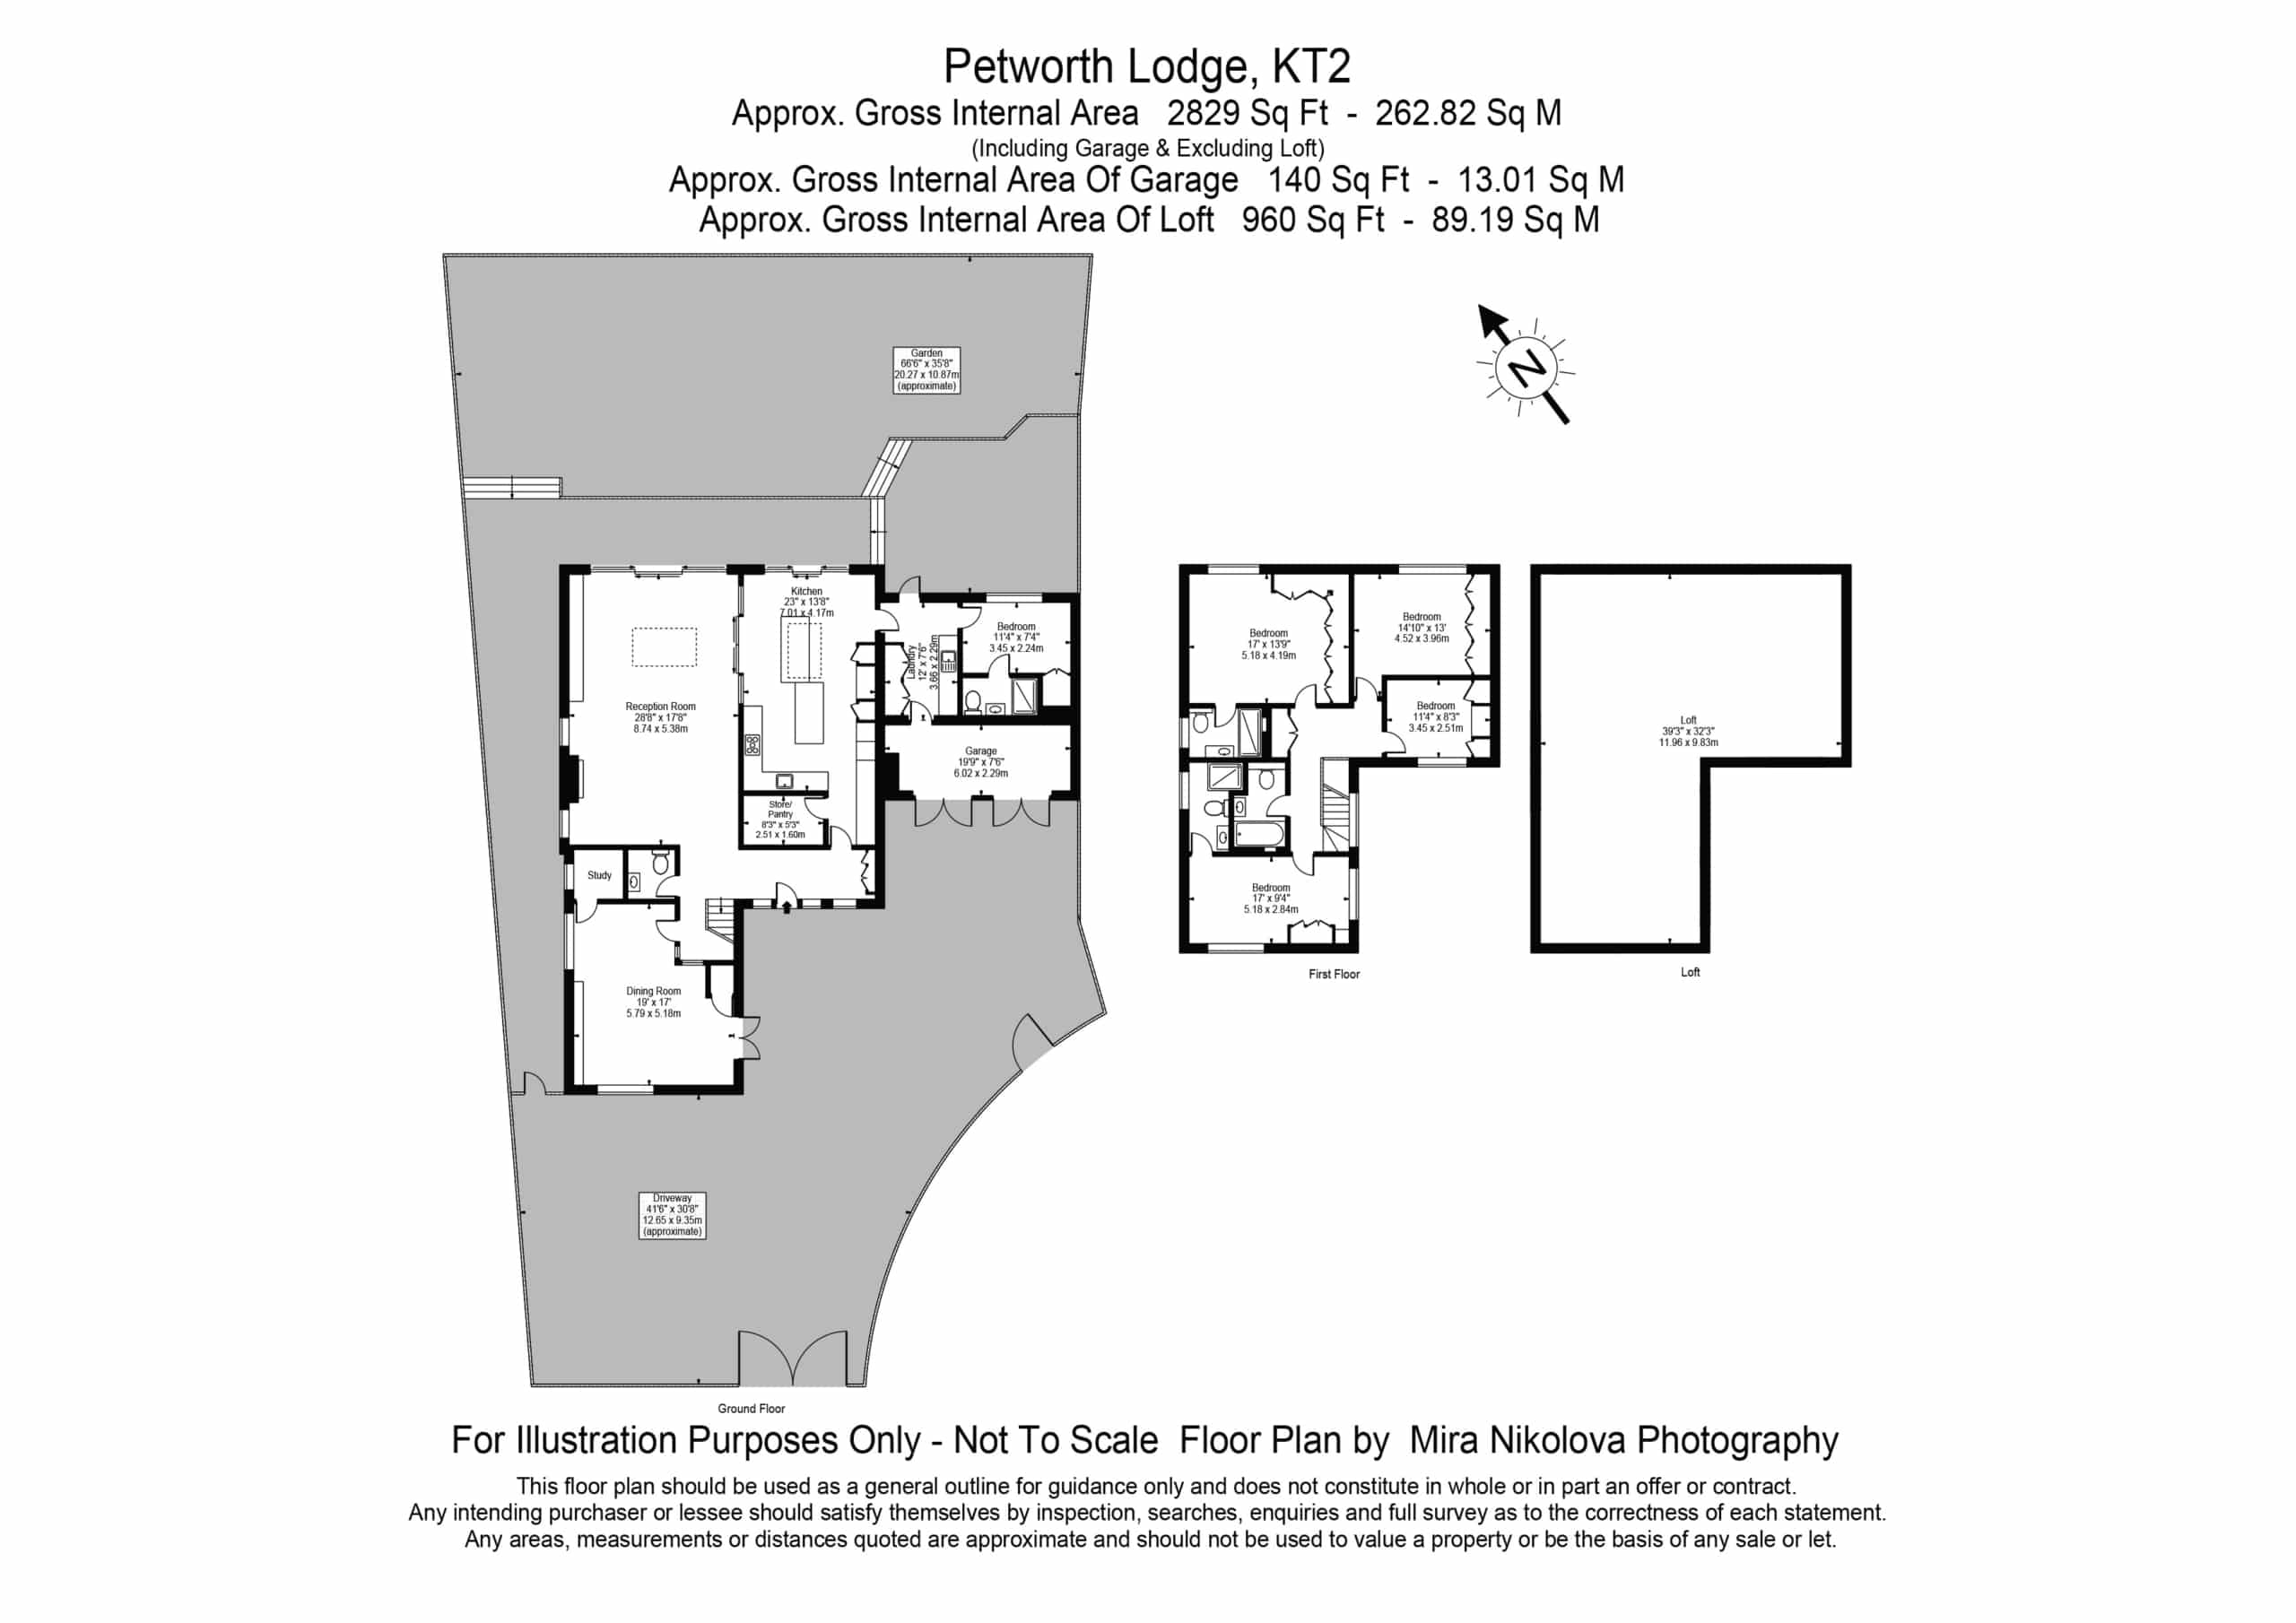
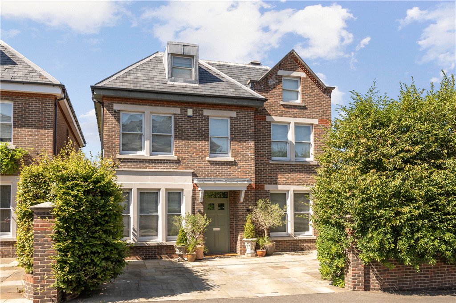
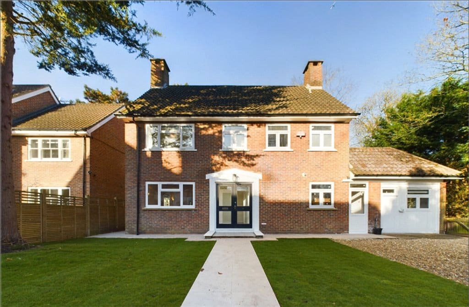
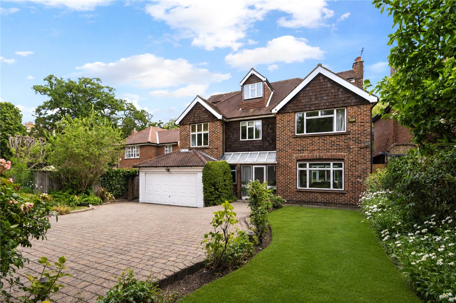
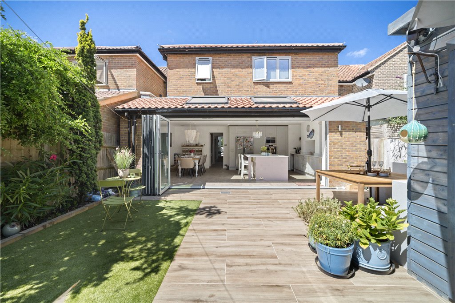
::Chain Free:: This five bedroom family house located within the prestigious Coombe Hill Estate has recently undergone extensive re-development and finish to a high standard. The modern, spacious accommodation is presented in first class order featuring light décor throughout. No expense has been spared from underfloor heating, CCTV, alarm connected to the police, integrated dual zone music system, AC throughout, water softener & filter, Nolte German kitchen with branded appliances, garden irrigation system and multi circuit garden lights. Built to be convenient and user friendly, all systems can be accessed manually as well as remotely via Apps. The ground floor incorporates a bright kitchen, large reception room, and second reception room / dining room, in addition to a WC. Off the dining room is a useful private study. The kitchen and reception room feature floor to ceiling glazing flooding the house with light, and direct access onto the terrace running the full width of the property. The reception rooms are fitted with bespoke cabinetry, and the internal doors are also glass paned, allowing the light to flood all the way through to every room. The sliding doors separating the kitchen from the main reception room complete the sleek look, and create an extremely versatile entertaining space. Off the kitchen is a pantry / utility room, leading to an extremely useful fifth bedroom and en-suite, in addition to a wide storage space fronted by double garage doors. On the first floor, both the principal and second bedroom benefit from ensuite bathrooms, with two further bedrooms and a family bathroom. The wide north-easterly facing garden is overlooked by the stunning multi-level terrace, bordered by shrubs and trees, and features multiple outdoor seating areas and a large pergola for outdoor entertainment with built in heaters and lighting. To the front of the property is a spacious permeable paved driveway with parking for several cars, accessed via modern electric gates; the front driveway incorporates another raised seating area and a beautiful flower bed. There is further development potential within the existing planning permission, to add a double story front & side extension to deliver more living space, two further bedrooms and bathrooms, plus scope for a full loft conversion. Situated on a private tree lined road, the house is close to a number of prestigious golf courses and benefits from the nearby excellent schools, including Marymount International, Coombe Hill, Rokeby and Holy Cross. The property is excellently placed for shopping centres to Kingston and Wimbledon, and conveniently situated for both Richmond Park and Wimbledon Common. Transport links include the A3 with routes into Central London or out of town and fast rail links to central London from nearby Norbiton, New Malden, Raynes Park or Kingston stations.
.
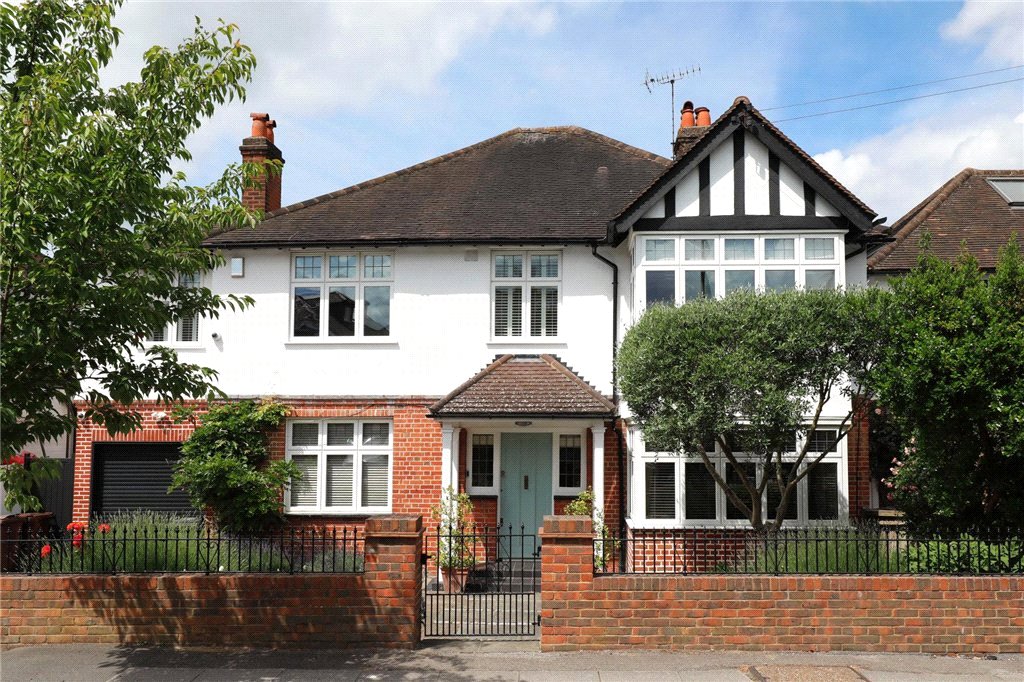
A magnificent detached five bedroom family house in the prestigious Coombe Hill Estate offering a modern and spacious family home


For Sale5 Bed House
::Chain Free:: This five bedroom family house located within the prestigious Coombe Hill Estate has recently undergone extensive re-development and finish to a high standard. The modern, spacious accommodation is presented in first class order featuring light décor throughout. No expense has been spared from underfloor heating, CCTV, alarm connected to the police, integrated dual zone music system, AC throughout, water softener & filter, Nolte German kitchen with branded appliances, garden irrigation system and multi circuit garden lights. Built to be convenient and user friendly, all systems can be accessed manually as well as remotely via Apps. The ground floor incorporates a bright kitchen, large reception room, and second reception room / dining room, in addition to a WC. Off the dining room is a useful private study. The kitchen and reception room feature floor to ceiling glazing flooding the house with light, and direct access onto the terrace running the full width of the property. The reception rooms are fitted with bespoke cabinetry, and the internal doors are also glass paned, allowing the light to flood all the way through to every room. The sliding doors separating the kitchen from the main reception room complete the sleek look, and create an extremely versatile entertaining space. Off the kitchen is a pantry / utility room, leading to an extremely useful fifth bedroom and en-suite, in addition to a wide storage space fronted by double garage doors. On the first floor, both the principal and second bedroom benefit from ensuite bathrooms, with two further bedrooms and a family bathroom. The wide north-easterly facing garden is overlooked by the stunning multi-level terrace, bordered by shrubs and trees, and features multiple outdoor seating areas and a large pergola for outdoor entertainment with built in heaters and lighting. To the front of the property is a spacious permeable paved driveway with parking for several cars, accessed via modern electric gates; the front driveway incorporates another raised seating area and a beautiful flower bed. There is further development potential within the existing planning permission, to add a double story front & side extension to deliver more living space, two further bedrooms and bathrooms, plus scope for a full loft conversion. Situated on a private tree lined road, the house is close to a number of prestigious golf courses and benefits from the nearby excellent schools, including Marymount International, Coombe Hill, Rokeby and Holy Cross. The property is excellently placed for shopping centres to Kingston and Wimbledon, and conveniently situated for both Richmond Park and Wimbledon Common. Transport links include the A3 with routes into Central London or out of town and fast rail links to central London from nearby Norbiton, New Malden, Raynes Park or Kingston stations.
.
A magnificent detached five bedroom family house in the prestigious Coombe Hill Estate offering a modern and spacious family home



"*" indicates required fields
"*" indicates required fields
"*" indicates required fields


