-
Contact Details
- Wimbledon Sales - 0208 9479 833
- Wimbledon Lettings - 0208 8799 669
- Coombe Sales - 0208 947 1100
- Coombe Lettings - 0208 0169 601
- Commercial - 0208 003 8092
- Book A Valuation
- Register With Us

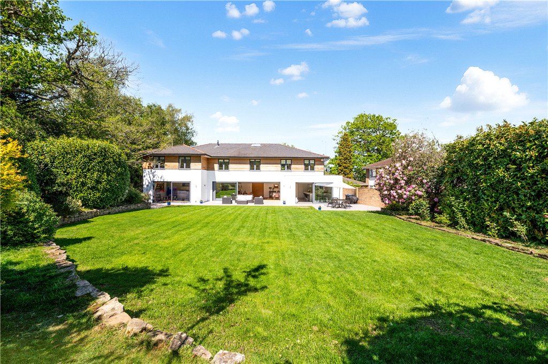


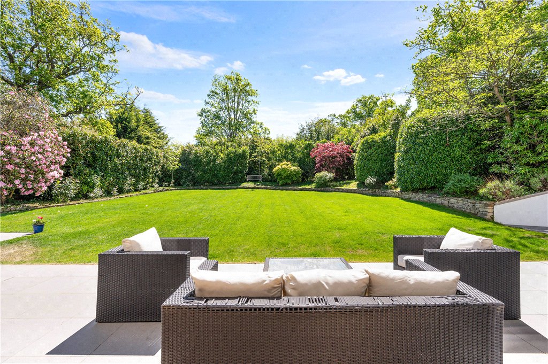
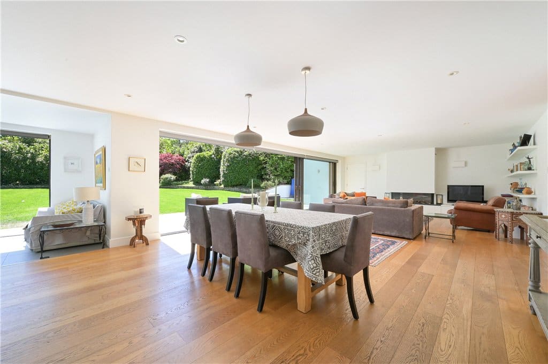
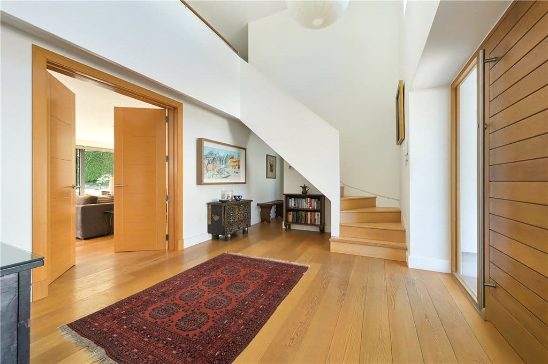

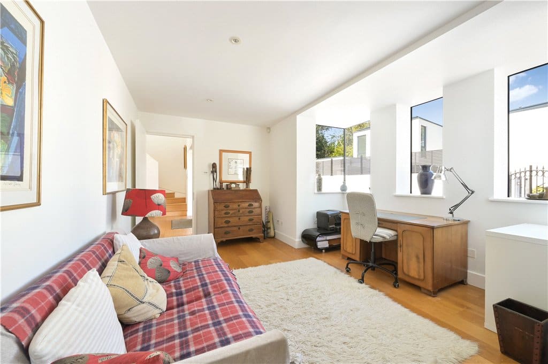

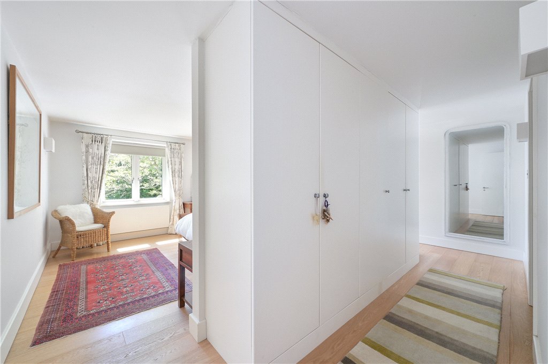

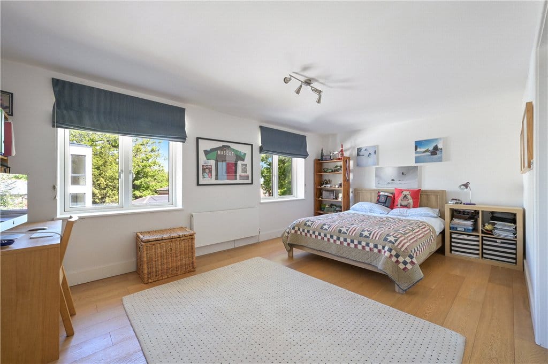
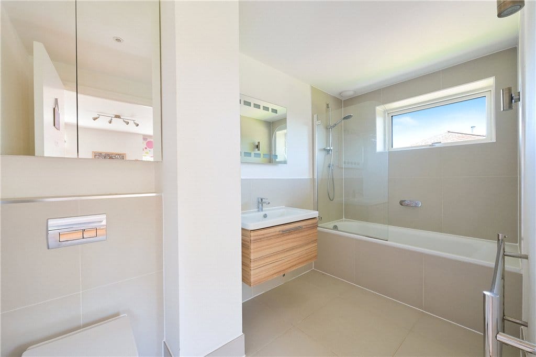
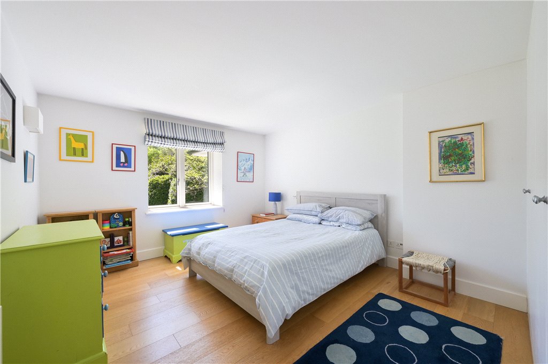

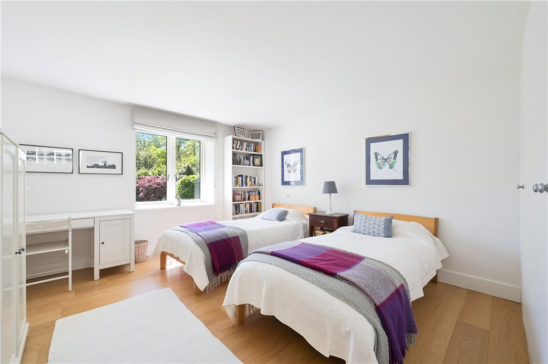


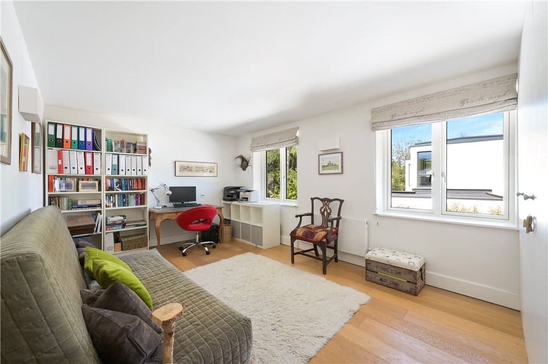
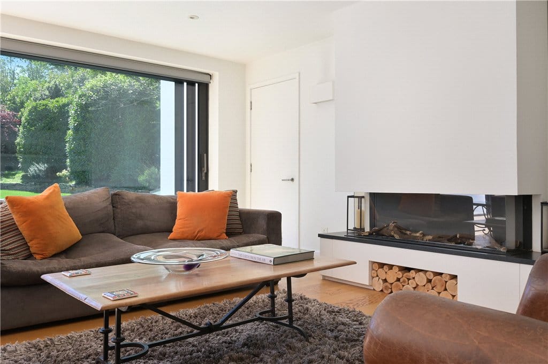
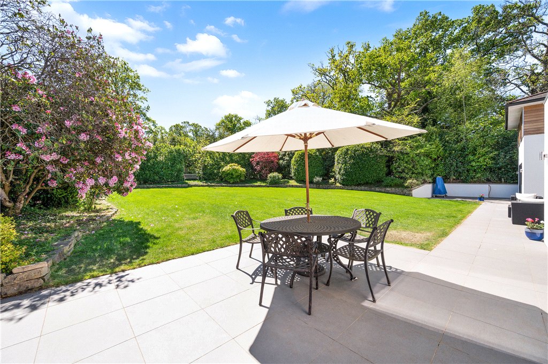
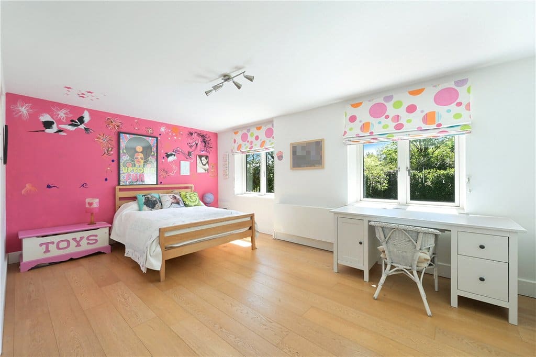
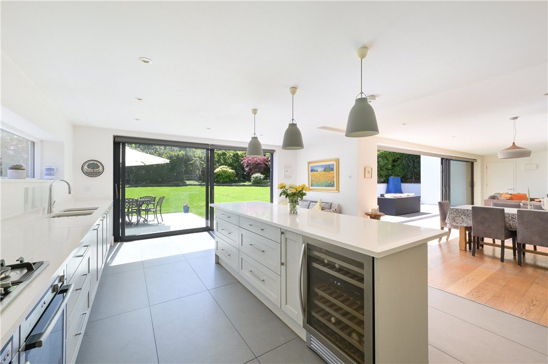
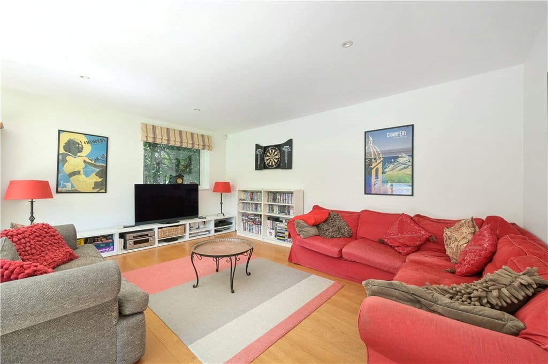
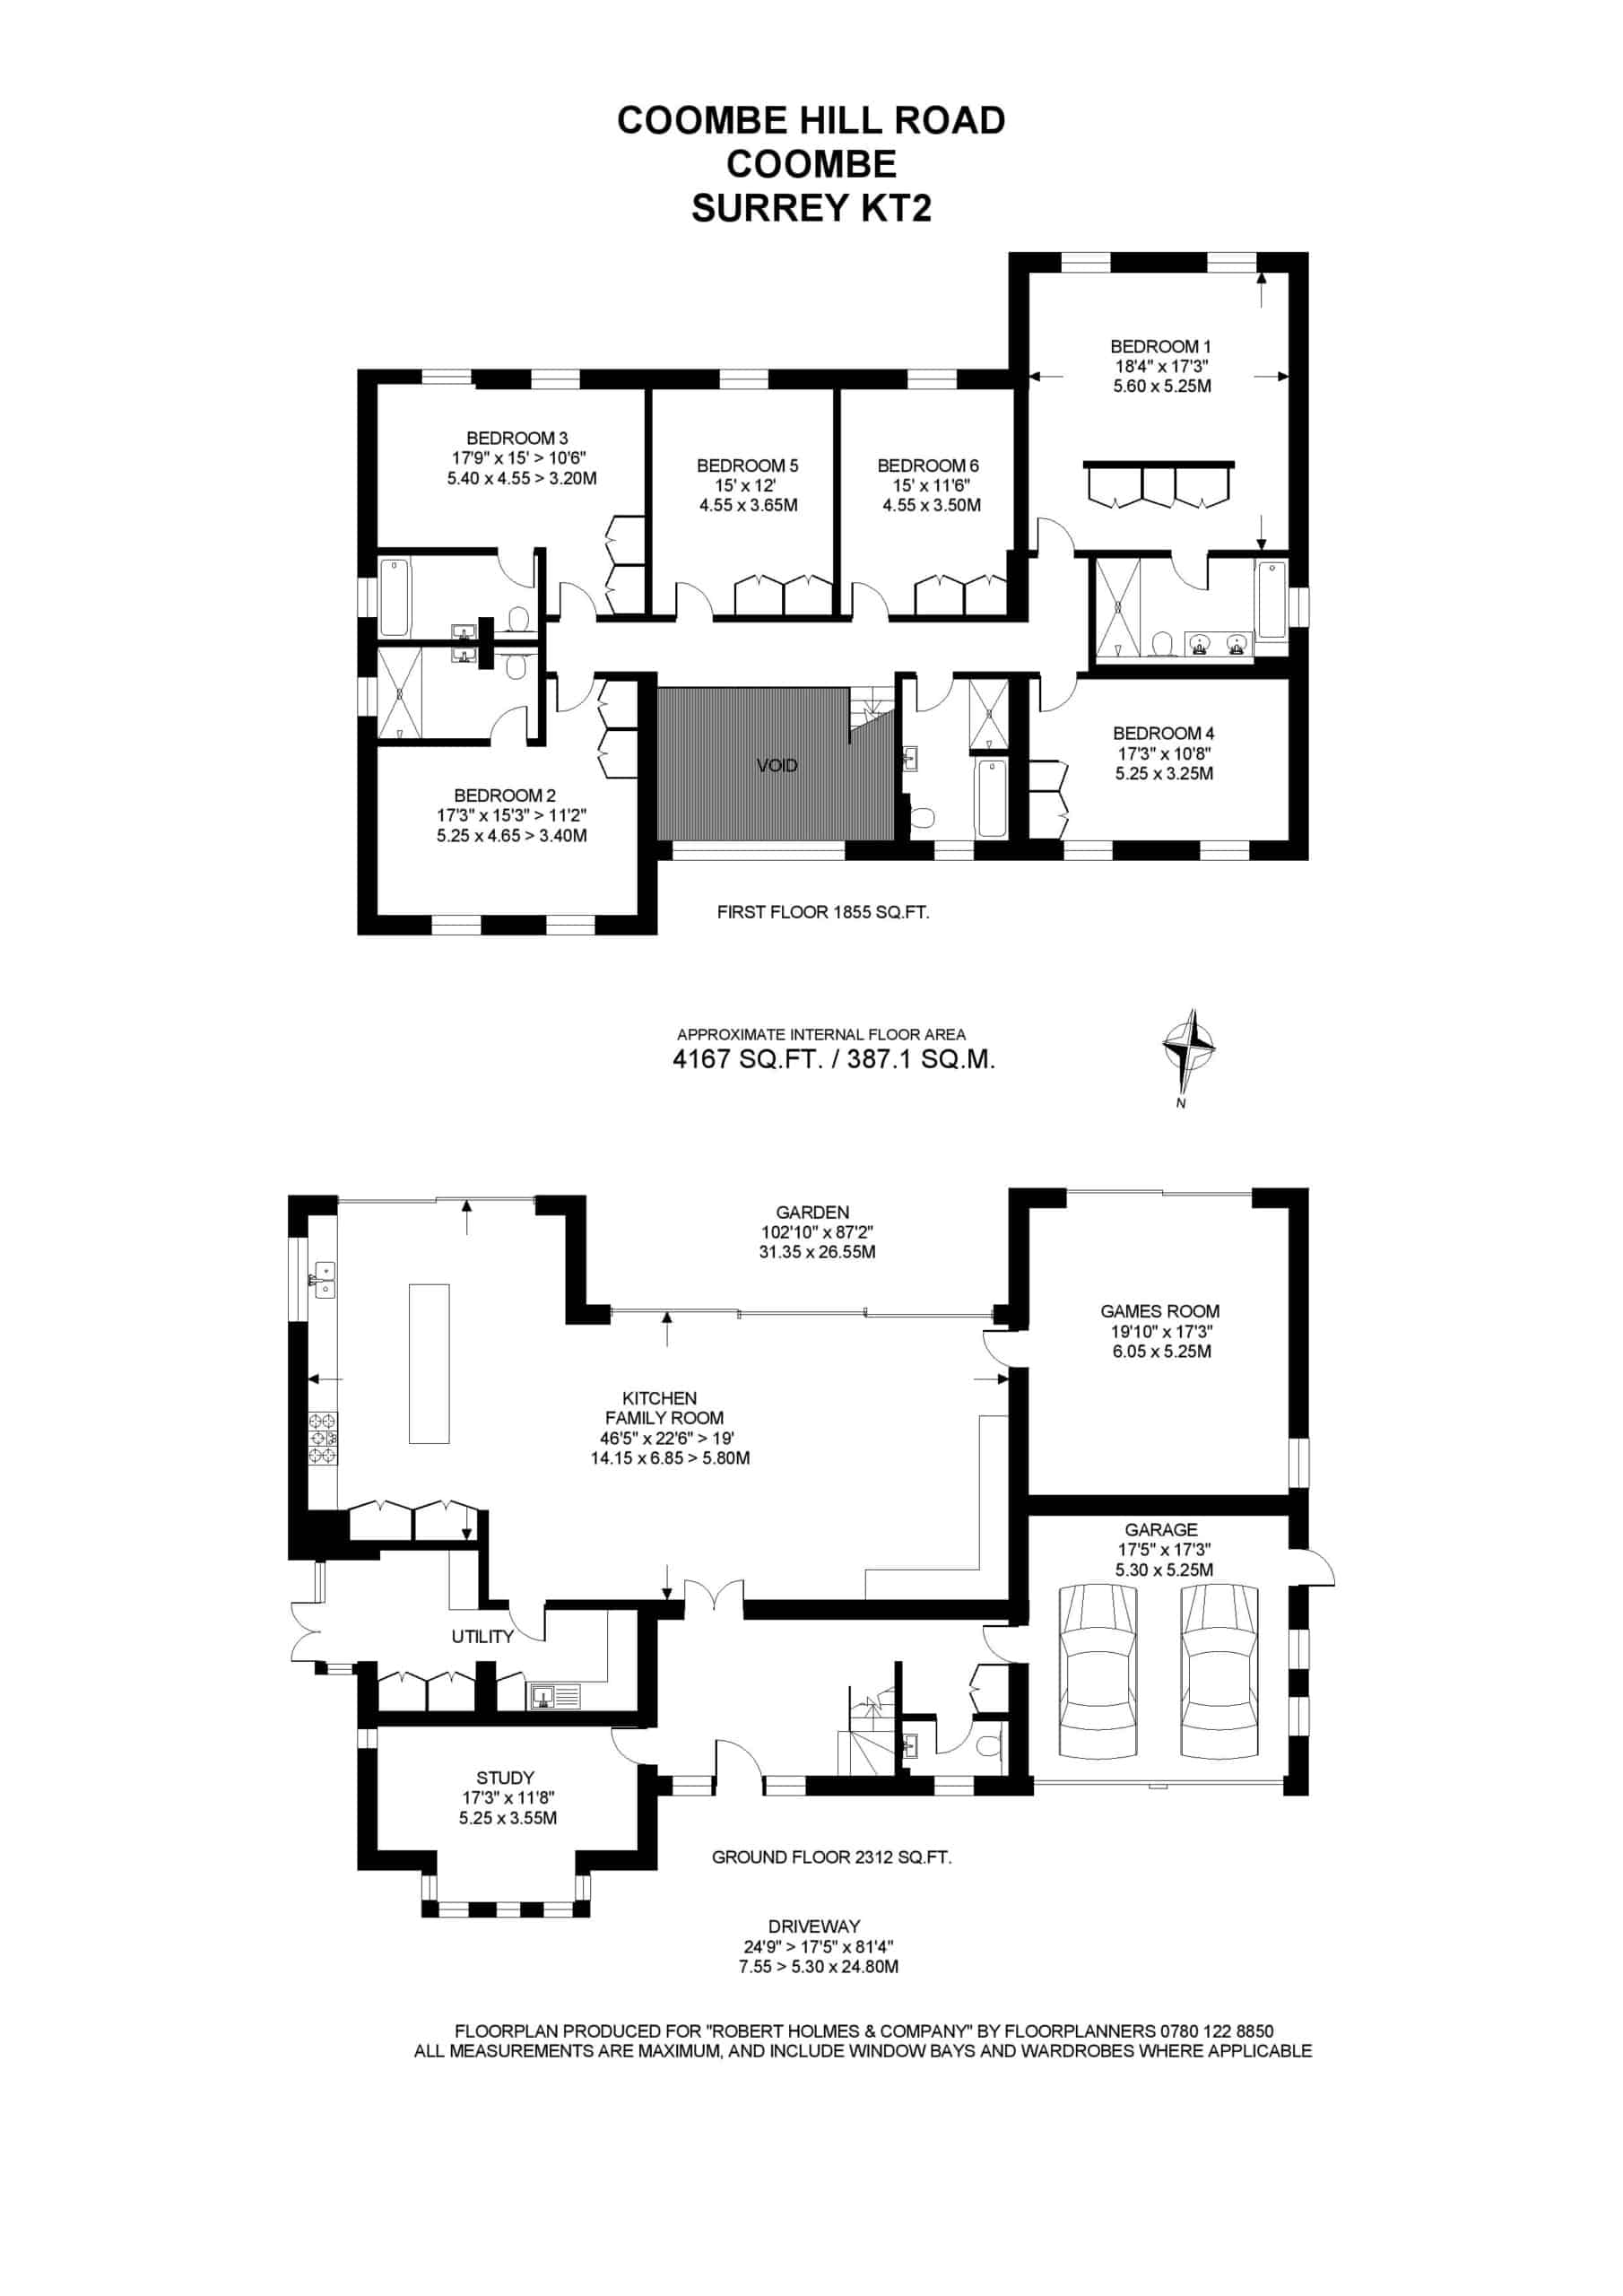
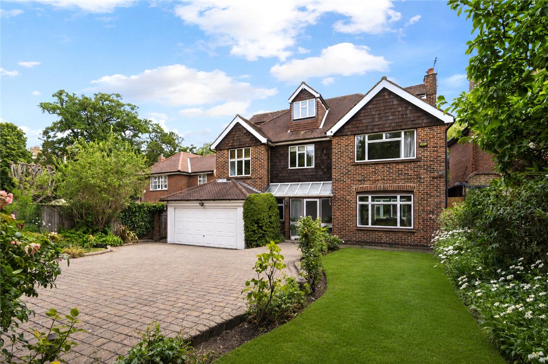
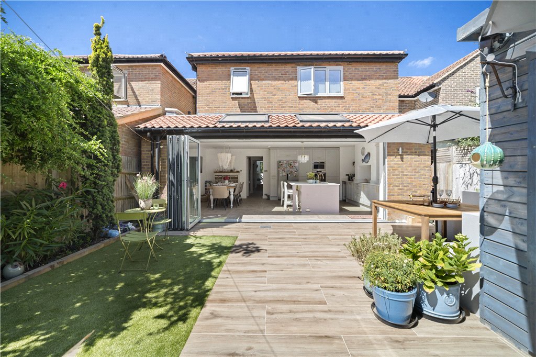
Situated on a private road in the prestigious Coombe Hill Estate, Mulberry is a bright and spacious house with a substantial south facing garden and electric gated parking. A particular feature of this well proportioned house is the exceptional feeling of light and space it offers throughout its lateral accommodation, in excess of 4,100 sq ft (387.1 sq m) arranged over two floors. The elegant double height reception hall is flooded with natural light from a magnificent large window above the entrance. Double floor-to-ceiling doors from the hall lead to a superb 46’ kitchen/dining/living room which extends across the rear of the house with full height sliding glass doors connecting seamlessly with the terrace and garden, making this an exceptional family and entertaining space. The bespoke kitchen is fully fitted with integrated appliances, extensive storage, a substantial central island and breakfast bar. The living area is fitted with bespoke shelving and a surround with a gas fireplace. Adjacent to the living area is a large separate TV/games room, which also has full height sliding glass doors to the garden, and next to the kitchen is a spacious utility room. From the reception hall there is also a study, guest cloakroom and access to the double garage. The staircase leads to a galleried landing on the first floor. Upstairs there are 6 double bedrooms all with built in wardrobes, including the principal bedroom suite with a dressing area and an en-suite bathroom featuring two wash basins, a bath and a walk-in shower. Two of the other bedrooms have en-suite bath/shower rooms and there is a separate family bathroom with a bath and walk-in shower. To the rear of the property, the private south facing garden is surrounded by mature shrubs and trees with a large terrace extending across the back of the house offering a perfect space for relaxing in the sun or outdoor dining and entertainment. To the front of the house is a gated driveway with parking for several cars. The property also extends beyond the front gates with space for further parking. Mulberry is located within close proximity to Wimbledon Common and the Royal Richmond Park, as well sports clubs and facilities in the area. It is ideally situated close to excellent local and private state schools in Coombe, Wimbledon and Kingston. There are fast and frequent mainline trains to Waterloo from Raynes Park and Wimbledon (15 minutes).


6 Bed
Situated on a private road in the prestigious Coombe Hill Estate, Mulberry is a bright and spacious house with a substantial south facing garden and electric gated parking. A particular feature of this well proportioned house is the exceptional feeling of light and space it offers throughout its lateral accommodation, in excess of 4,100 sq ft (387.1 sq m) arranged over two floors. The elegant double height reception hall is flooded with natural light from a magnificent large window above the entrance. Double floor-to-ceiling doors from the hall lead to a superb 46’ kitchen/dining/living room which extends across the rear of the house with full height sliding glass doors connecting seamlessly with the terrace and garden, making this an exceptional family and entertaining space. The bespoke kitchen is fully fitted with integrated appliances, extensive storage, a substantial central island and breakfast bar. The living area is fitted with bespoke shelving and a surround with a gas fireplace. Adjacent to the living area is a large separate TV/games room, which also has full height sliding glass doors to the garden, and next to the kitchen is a spacious utility room. From the reception hall there is also a study, guest cloakroom and access to the double garage. The staircase leads to a galleried landing on the first floor. Upstairs there are 6 double bedrooms all with built in wardrobes, including the principal bedroom suite with a dressing area and an en-suite bathroom featuring two wash basins, a bath and a walk-in shower. Two of the other bedrooms have en-suite bath/shower rooms and there is a separate family bathroom with a bath and walk-in shower. To the rear of the property, the private south facing garden is surrounded by mature shrubs and trees with a large terrace extending across the back of the house offering a perfect space for relaxing in the sun or outdoor dining and entertainment. To the front of the house is a gated driveway with parking for several cars. The property also extends beyond the front gates with space for further parking. Mulberry is located within close proximity to Wimbledon Common and the Royal Richmond Park, as well sports clubs and facilities in the area. It is ideally situated close to excellent local and private state schools in Coombe, Wimbledon and Kingston. There are fast and frequent mainline trains to Waterloo from Raynes Park and Wimbledon (15 minutes).



"*" indicates required fields
"*" indicates required fields
"*" indicates required fields


