-
Contact Details
- Wimbledon Sales - 0208 9479 833
- Wimbledon Lettings - 0208 8799 669
- Coombe Sales - 0208 947 1100
- Coombe Lettings - 0208 0169 601
- Commercial - 0208 003 8092
- Book A Valuation
- Register With Us


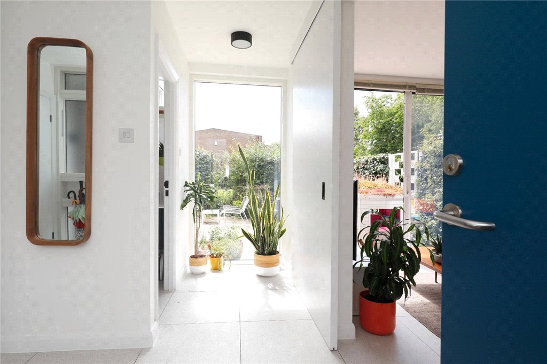
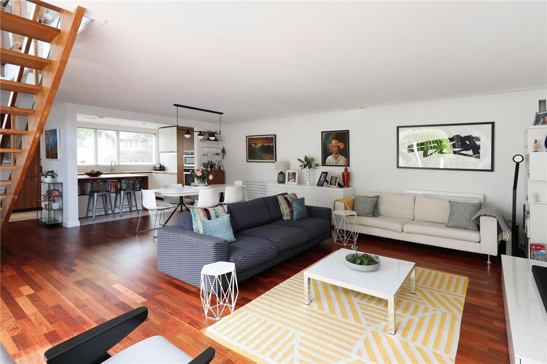
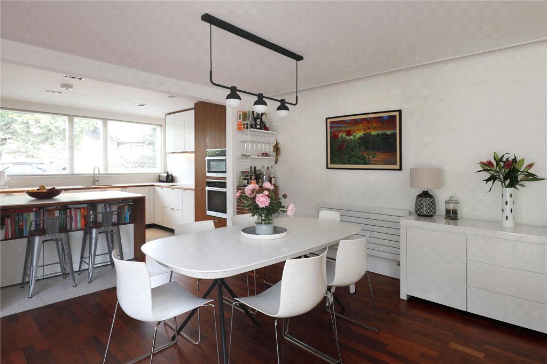
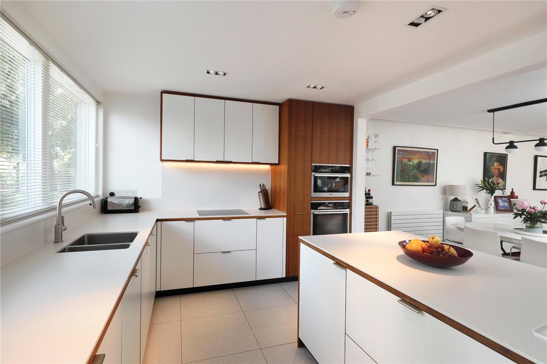
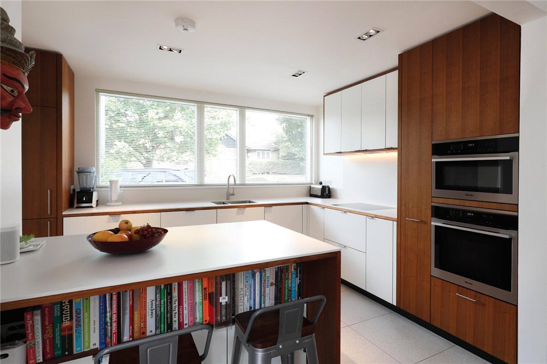
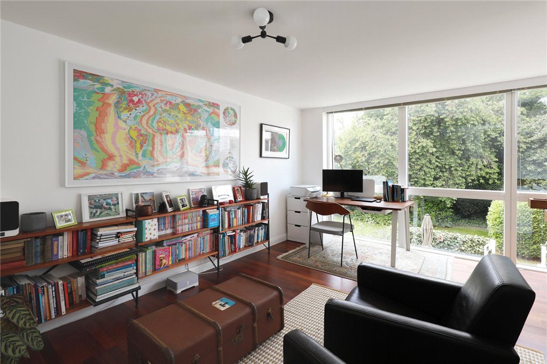
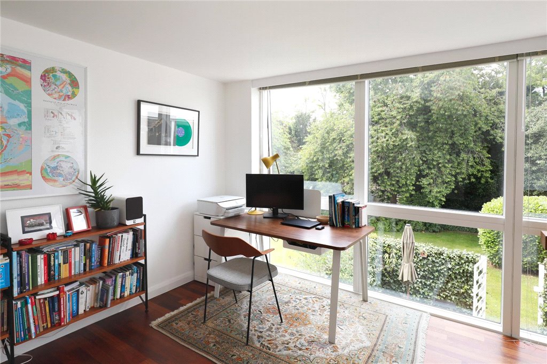
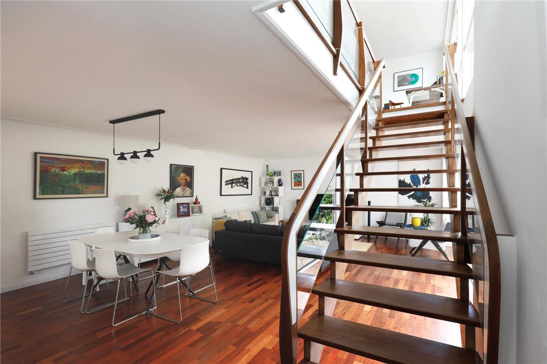
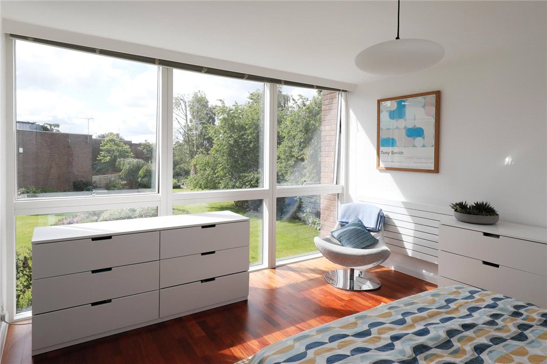
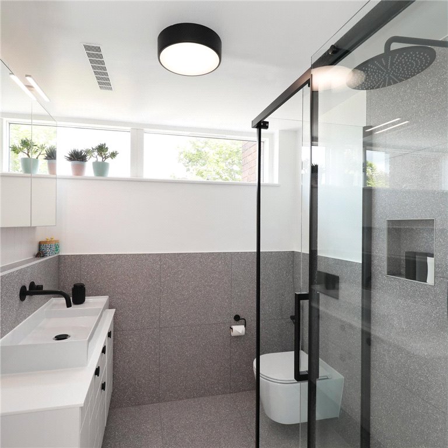
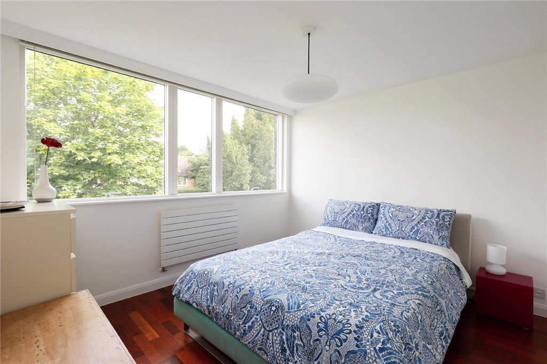
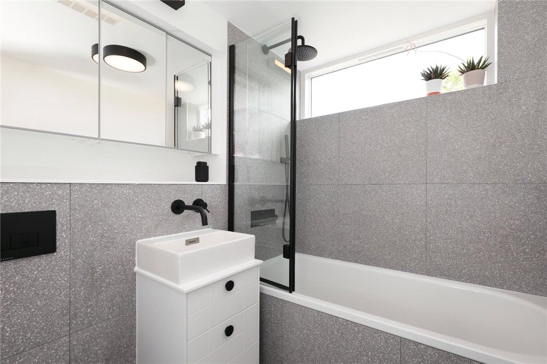
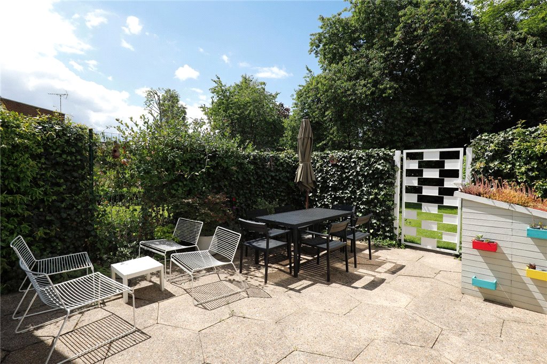
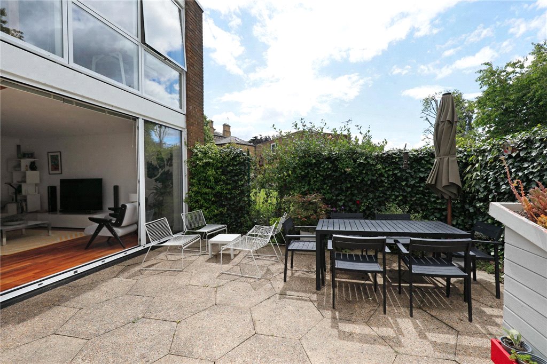
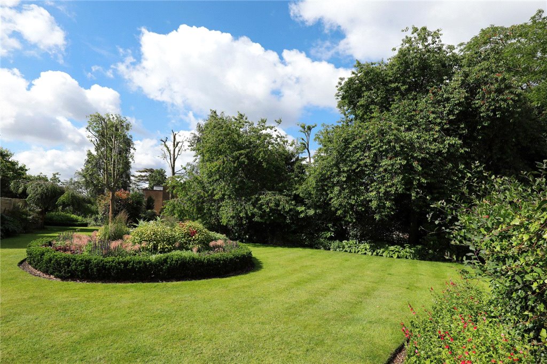
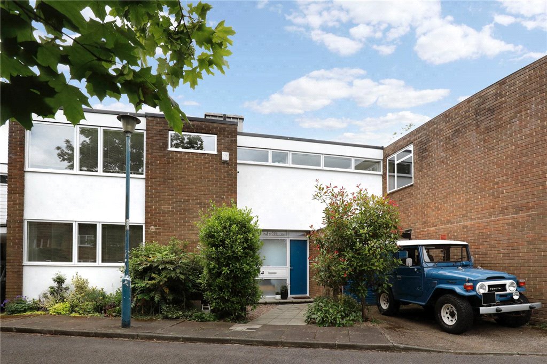
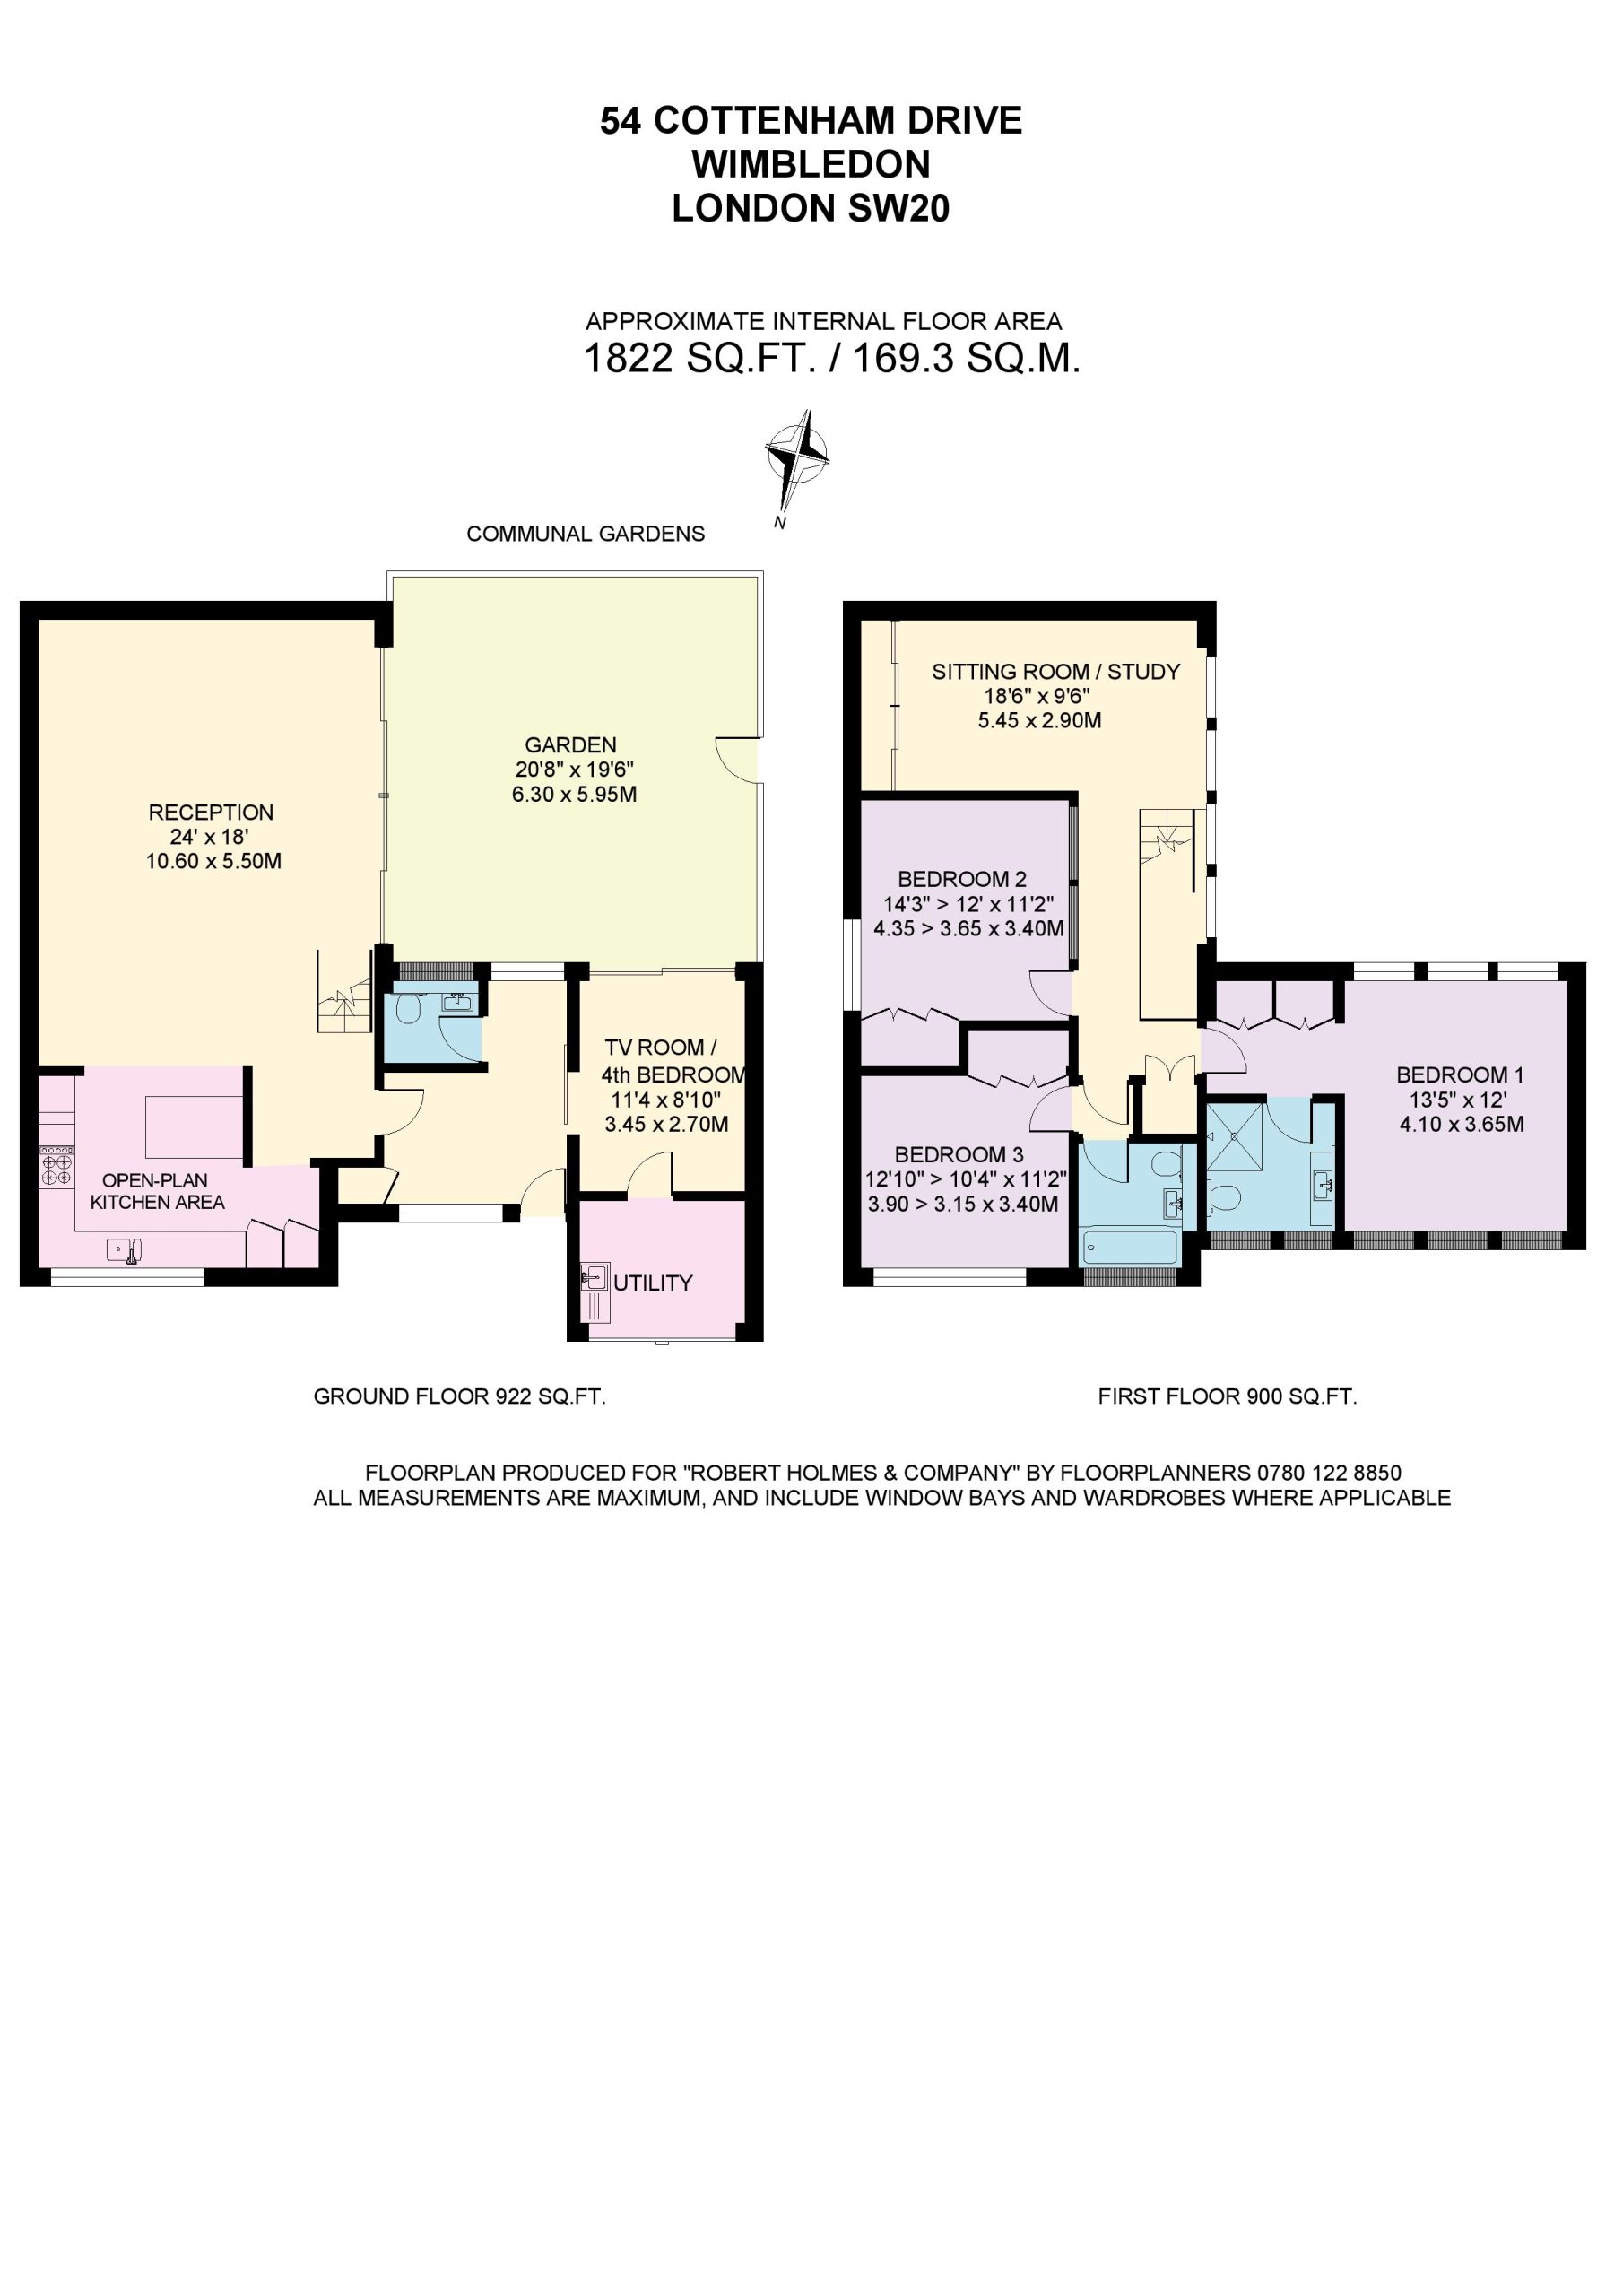
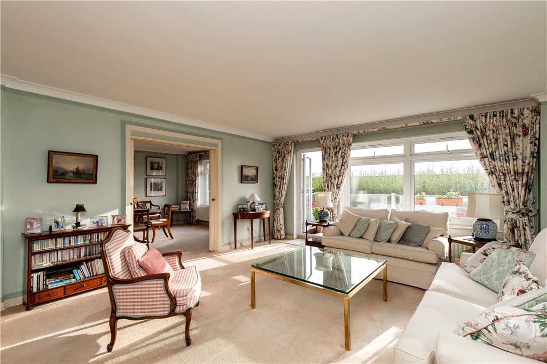
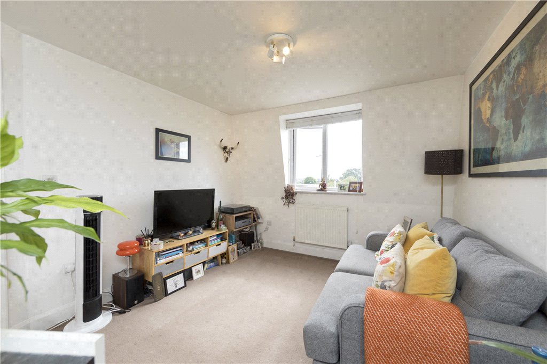
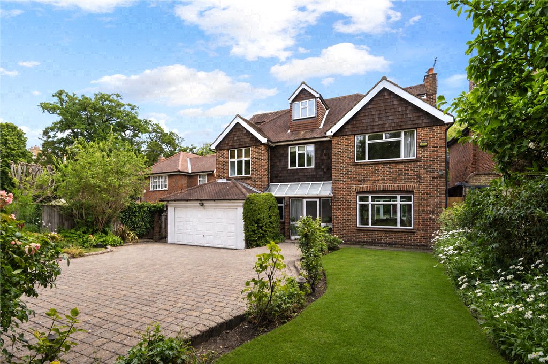
A sympathetically and exceptionally well-modernised, well-presented and versatile mid-century modern house situated in a cul-de-sac setting in a private road enjoying lovely open views from the first floor, a secluded courtyard garden and beautifully kept communal gardens. The house provides very well thought out living space on just two floors with the possibility of creating an additional first floor bedroom by re-designating the very generous sitting room/landing. On the ground floor the main living area is open plan with full-width sliding glass doors out to the sunny courtyard. There is a separate TV room/snug which can also be used as a bedroom if required. The bespoke, handcrafted kitchen, to the front of the house, is equipped with top of the range Miele appliances, solid wood (walnut) and white cabinetry which includes a hideaway cupboard for kettle and coffee machine, and Dekton worksurfaces. A water softener is concealed within the hall cloaks cupboard, and the utility room/store, formed out of the former garage has space for an additional freezer. The staircase is an original feature and the flooring has been replaced to remain in keeping with how the house was designed originally – the development was inspired by Eric Lyons’ Span estates known for their innovative design and gardens. The bedrooms all benefit from fitted wardrobes in addition to which there is a loft storage area. The bathrooms are fitted with high quality sanitaryware and also benefit from douche hand shower attachments.


Sold4 Bed House - Terraced
A sympathetically and exceptionally well-modernised, well-presented and versatile mid-century modern house situated in a cul-de-sac setting in a private road enjoying lovely open views from the first floor, a secluded courtyard garden and beautifully kept communal gardens. The house provides very well thought out living space on just two floors with the possibility of creating an additional first floor bedroom by re-designating the very generous sitting room/landing. On the ground floor the main living area is open plan with full-width sliding glass doors out to the sunny courtyard. There is a separate TV room/snug which can also be used as a bedroom if required. The bespoke, handcrafted kitchen, to the front of the house, is equipped with top of the range Miele appliances, solid wood (walnut) and white cabinetry which includes a hideaway cupboard for kettle and coffee machine, and Dekton worksurfaces. A water softener is concealed within the hall cloaks cupboard, and the utility room/store, formed out of the former garage has space for an additional freezer. The staircase is an original feature and the flooring has been replaced to remain in keeping with how the house was designed originally – the development was inspired by Eric Lyons’ Span estates known for their innovative design and gardens. The bedrooms all benefit from fitted wardrobes in addition to which there is a loft storage area. The bathrooms are fitted with high quality sanitaryware and also benefit from douche hand shower attachments.





"*" indicates required fields
"*" indicates required fields
"*" indicates required fields


