-
Contact Details
- Wimbledon Sales - 0208 9479 833
- Wimbledon Lettings - 0208 8799 669
- Coombe Sales - 0208 947 1100
- Coombe Lettings - 0208 0169 601
- Commercial - 0208 003 8092
- Book A Valuation
- Register With Us

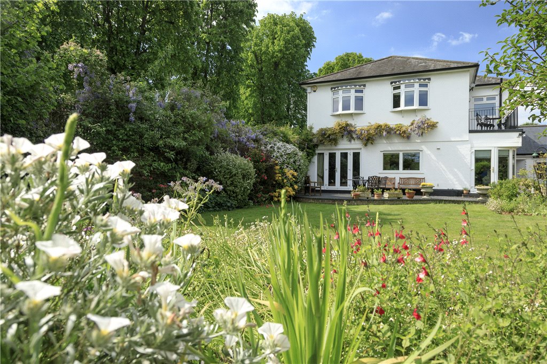
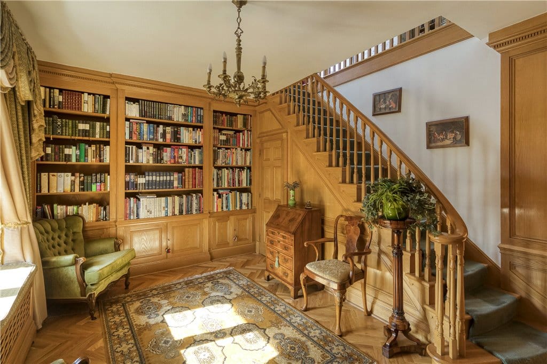


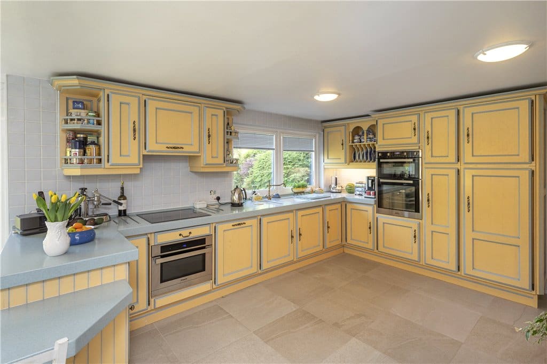


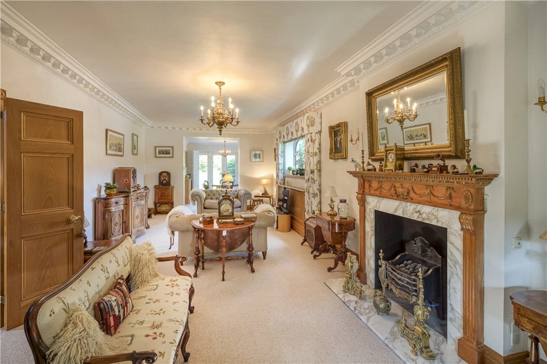
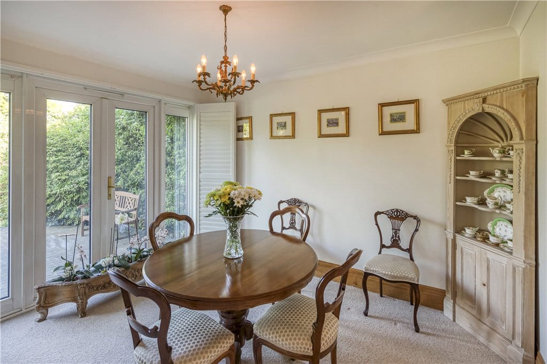
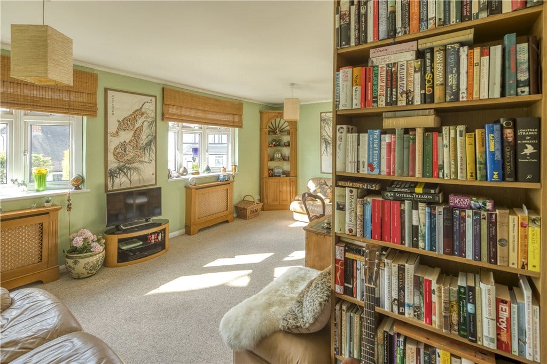

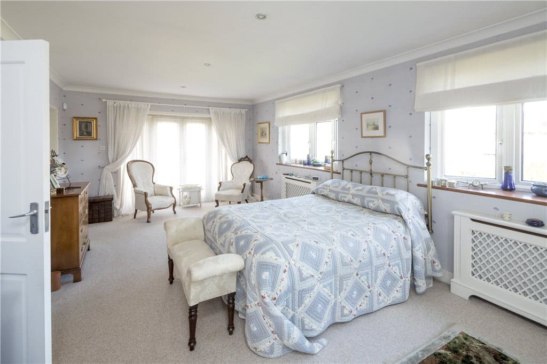
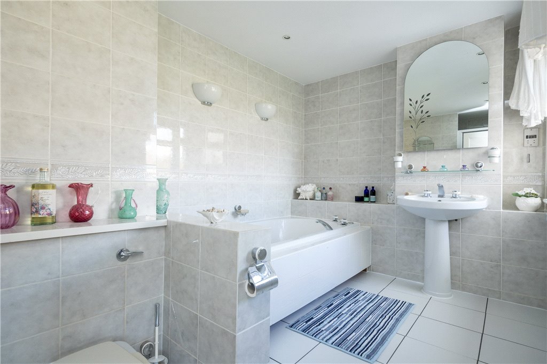
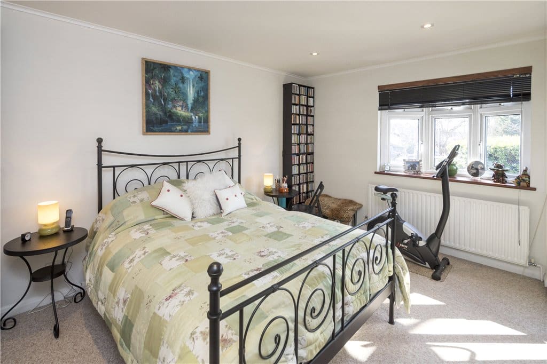
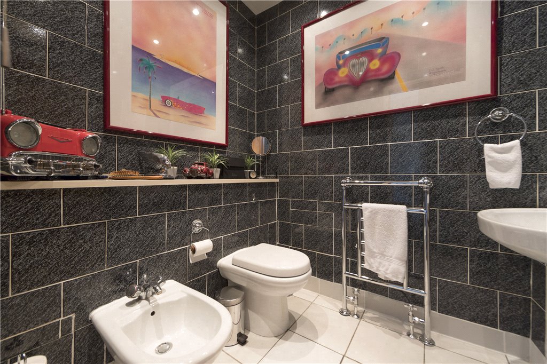
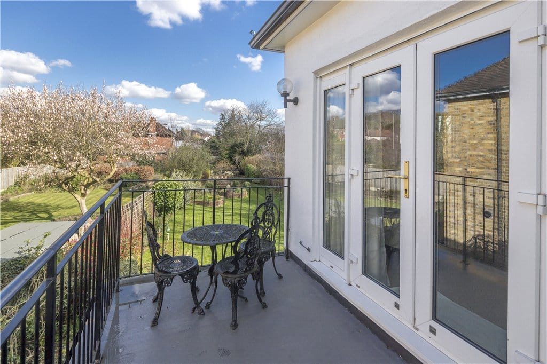
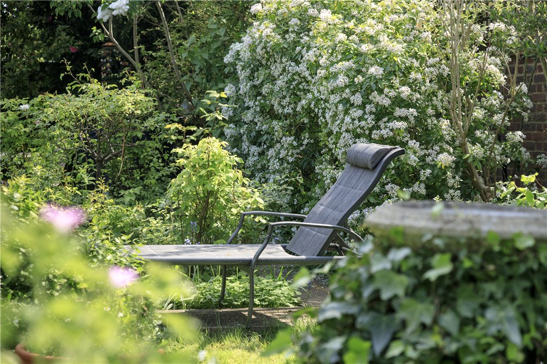

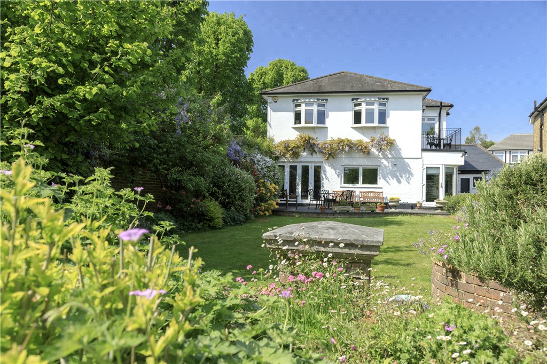
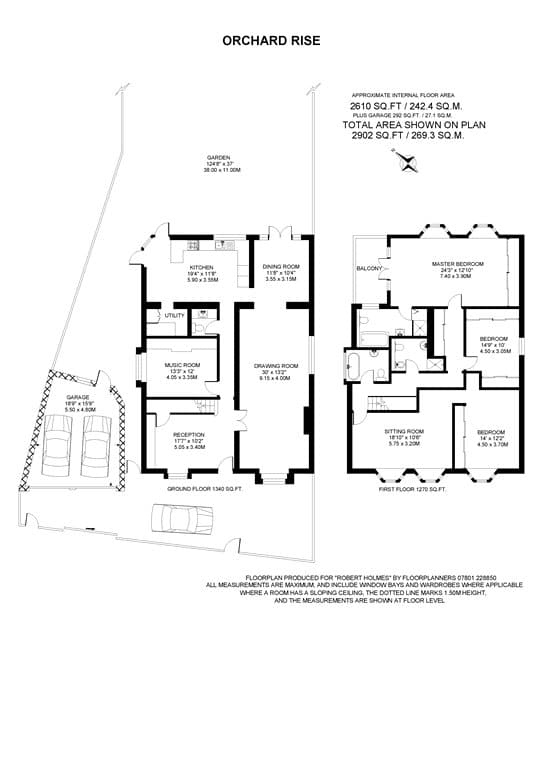
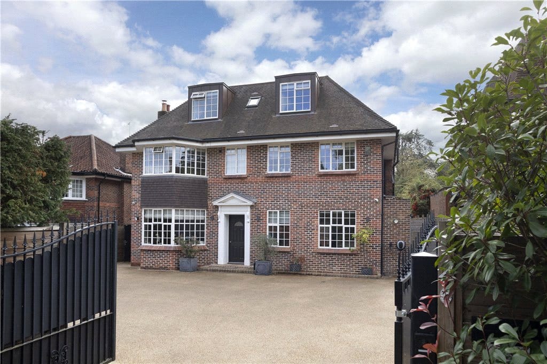
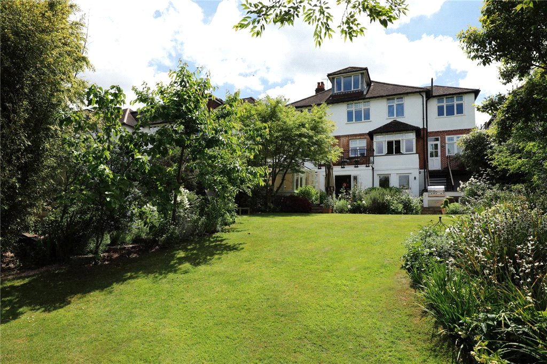
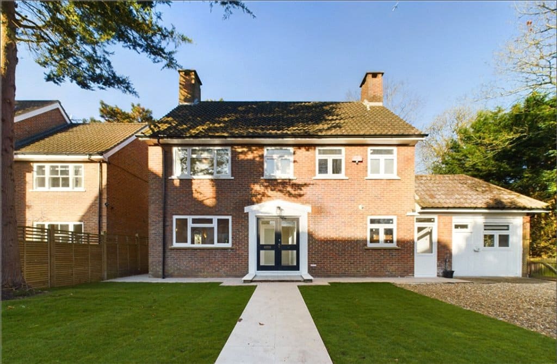
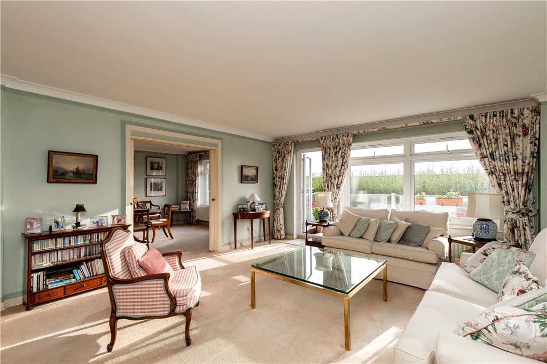
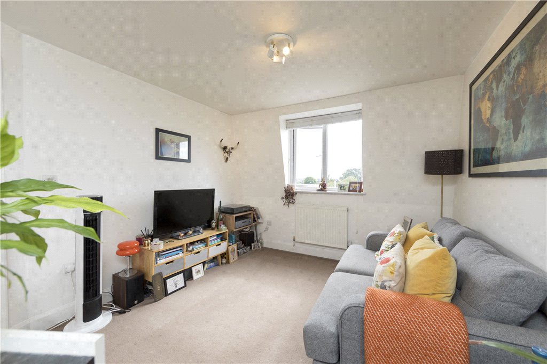
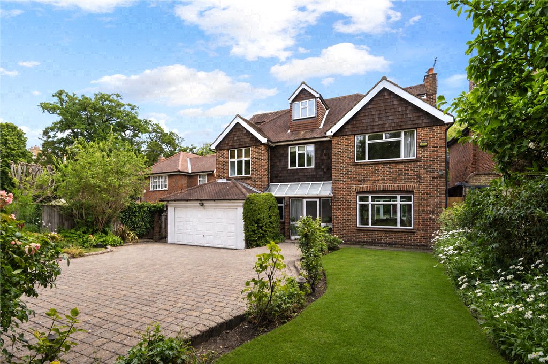
A bright and appealing family home with a wonderful walled garden set on the slopes of Coombe within walking distance of Norbiton Station. The property is entered into a beautiful, oak panelled reception hall offering generous proportions and an elegant staircase. The drawing room and adjoining dining room extends the full length of house and features a beautiful traditional fireplace. The kitchen is bright and welcoming with a large window overlooking the terrace and gardens. A spacious music room or study, with a full range of built-in bookcases, provides a versatile reception space. A cloakroom and a utility room complete the ground floor. To the front of the house is gated off street parking and a separate double garage. On the first floor, the attractive principal bedroom with superb views over the garden, ample wardrobe space, a large en suite bathroom as well as a lovely balcony. There are 3 further bedrooms (the largest is currently configured as a sitting room) and 2 further bath/shower rooms. The walled garden is particularly special; stretching to nearly 125 ft and beautifully landscaped with an immaculate lawn, wisteria, fine specimen shrubs and perennials and some magnificent trees, creating a private and picturesque setting. The house comes with the benefit of planning permission for a kitchen extension (19/02789/HOU) and a summerhouse at the bottom of the garden (19/02790/CPU). Situated on a popular, private road in Coombe Hill, this charming detached house is within a short walk of Norbiton Station, local amenities and recreational facilities. It is also convenient for excellent schools such as Coombe Hill Infants and Juniors, Coombe Girls and Coombe Boys Schools, along with schools within the Coombe Estate: Rokeby, Holy Cross and Marymount Schools.
4 Bedrooms
3 Bath/Shower rooms (2 en suite)
Large Drawing Room
Kitchen
Dining Room
Reception Room
Music Room
Cloakroom
Utility Room
Double Garage
Large walled garden


For Sale4 Bed House - Detached
A bright and appealing family home with a wonderful walled garden set on the slopes of Coombe within walking distance of Norbiton Station. The property is entered into a beautiful, oak panelled reception hall offering generous proportions and an elegant staircase. The drawing room and adjoining dining room extends the full length of house and features a beautiful traditional fireplace. The kitchen is bright and welcoming with a large window overlooking the terrace and gardens. A spacious music room or study, with a full range of built-in bookcases, provides a versatile reception space. A cloakroom and a utility room complete the ground floor. To the front of the house is gated off street parking and a separate double garage. On the first floor, the attractive principal bedroom with superb views over the garden, ample wardrobe space, a large en suite bathroom as well as a lovely balcony. There are 3 further bedrooms (the largest is currently configured as a sitting room) and 2 further bath/shower rooms. The walled garden is particularly special; stretching to nearly 125 ft and beautifully landscaped with an immaculate lawn, wisteria, fine specimen shrubs and perennials and some magnificent trees, creating a private and picturesque setting. The house comes with the benefit of planning permission for a kitchen extension (19/02789/HOU) and a summerhouse at the bottom of the garden (19/02790/CPU). Situated on a popular, private road in Coombe Hill, this charming detached house is within a short walk of Norbiton Station, local amenities and recreational facilities. It is also convenient for excellent schools such as Coombe Hill Infants and Juniors, Coombe Girls and Coombe Boys Schools, along with schools within the Coombe Estate: Rokeby, Holy Cross and Marymount Schools.
4 Bedrooms
3 Bath/Shower rooms (2 en suite)
Large Drawing Room
Kitchen
Dining Room
Reception Room
Music Room
Cloakroom
Utility Room
Double Garage
Large walled garden




"*" indicates required fields
"*" indicates required fields
"*" indicates required fields


