• ABOUT
  • EPC
  • PLANS

Property Features

  • Reception Room with balcony
  • Kitchen/Dining/Family Room
  • Utility Room
  • Study/Bedroom 5
  • Principal bedroom with en-suite shower room
  • 3 further bedrooms
  • 2 further bath/shower rooms
  • Loft Room
  • Garden with large patio area
  • Garage with large store area & OSP

About this property

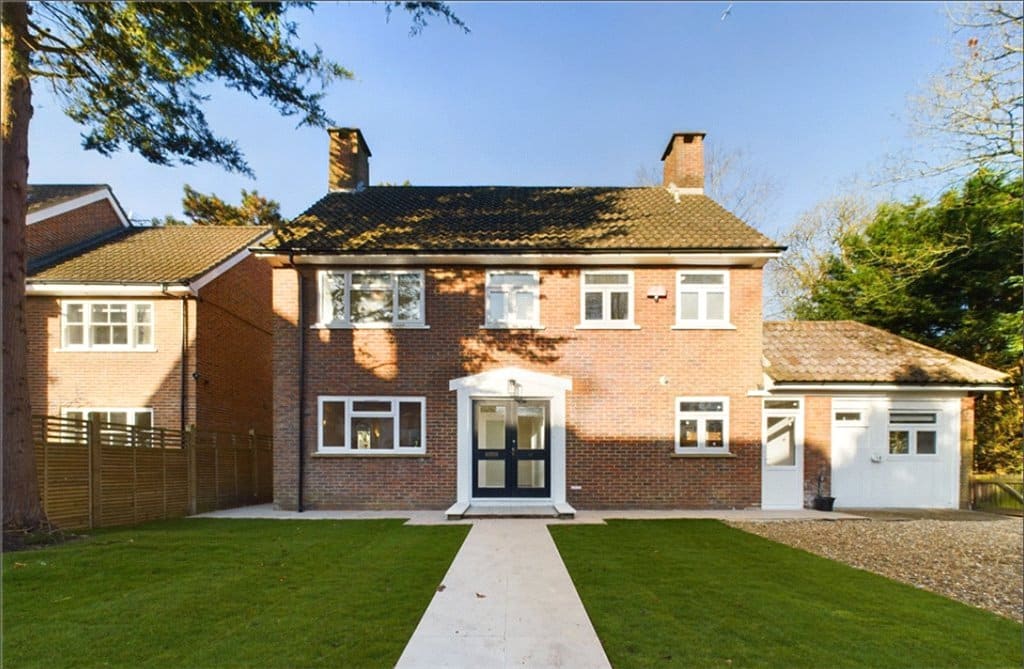
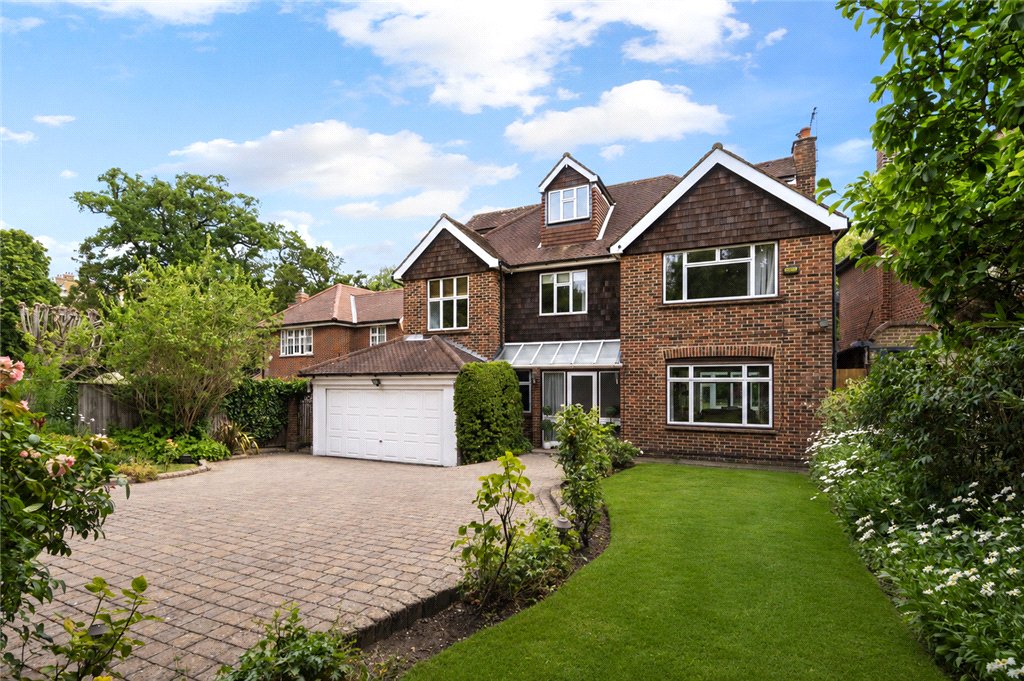
A well presented, larger than average detached family house recently modernised and updated situated in a quiet cul-de-sac conveniently located for both Wimbledon Village and the town centre

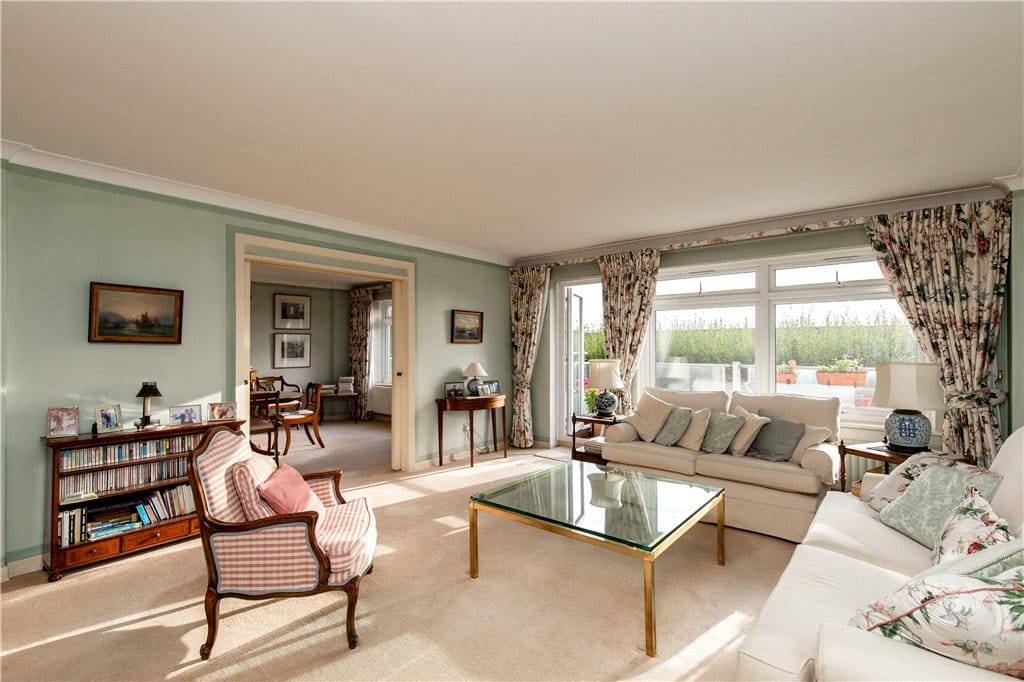
Reception Room 6.05m x 4.32m

Kitchen/dining/family room 8.94m x 6.7m

Utility Room

Boot room

Shower Room

Bedroom 6.1m x 4.04m

Bathroom

Bedroom 3.96m x 2.9m

Bedroom 3.96m x 3.05m

En-suite shower room

Loft room

Garden

Double garage & OSP

Additional Information

Parking
Garage, Off Street
Tenure
Freehold
Sale by
Private Treaty
Property type
House - Detached

Energy Performance Certificate

EPC rating
Array
(
    [electricity] => 
    [water] => 
    [heating] => 
    [broadband] => 
    [sewerage] => 
)

Interested in this property?

Contact Us

Branch Address
Wimbledon Sales & Commercial
Willow House
35 High Street
Wimbledon Village
London, SW19 5BY
Phone Number
0208 947 9833

Thinking of Selling or Letting?

epc-image
floorplan-image

Asking Price

Sold

£2,225,000

House - Detached
  • 5
  • 2
  • 3

Pine Grove

London, SW19 7HE

Sold5 Bed House - Detached

Property Features

  • Reception Room with balcony
  • Kitchen/Dining/Family Room
  • Utility Room
  • Study/Bedroom 5
  • Principal bedroom with en-suite shower room
  • 3 further bedrooms
  • 2 further bath/shower rooms
  • Loft Room
  • Garden with large patio area
  • Garage with large store area & OSP

About this property

A well presented, larger than average detached family house recently modernised and updated situated in a quiet cul-de-sac conveniently located for both Wimbledon Village and the town centre

Reception Room 6.05m x 4.32m

Kitchen/dining/family room 8.94m x 6.7m

Utility Room

Boot room

Shower Room

Bedroom 6.1m x 4.04m

Bathroom

Bedroom 3.96m x 2.9m

Bedroom 3.96m x 3.05m

En-suite shower room

Loft room

Garden

Double garage & OSP

Additional Information

Parking
Garage, Off Street
Tenure
Freehold
Sale by
Private Treaty
Property type
House - Detached

Energy Performance Certificate

EPC rating
Array
(
    [electricity] => 
    [water] => 
    [heating] => 
    [broadband] => 
    [sewerage] => 
)

Contact Us

Branch Address
Wimbledon Sales & Commercial
Willow House
35 High Street
Wimbledon Village
London, SW19 5BY
Phone Number
0208 947 9833

Mortgage calculator

Stamp Duty Calculator

Properties For Sale

Property Valuation

"*" indicates required fields

This field is for validation purposes and should be left unchanged.
VALUATION TYPE*

View our privacy policy regarding website enquiries.

Viewing Request

"*" indicates required fields

This field is for validation purposes and should be left unchanged.

Viewing Request Shortlisted

"*" indicates required fields

This field is for validation purposes and should be left unchanged.

Contact Details

Wimbledon Office

Sales

0208 9479 833

Lettings

0208 8799 669

Coombe Office

Sales

0208 9471 100

Lettings

0208 0169 601

Commercial

0208 0038 092