-
Contact Details
- Wimbledon Sales - 0208 9479 833
- Wimbledon Lettings - 0208 8799 669
- Coombe Sales - 0208 947 1100
- Coombe Lettings - 0208 0169 601
- Commercial - 0208 003 8092
- Book A Valuation
- Register With Us


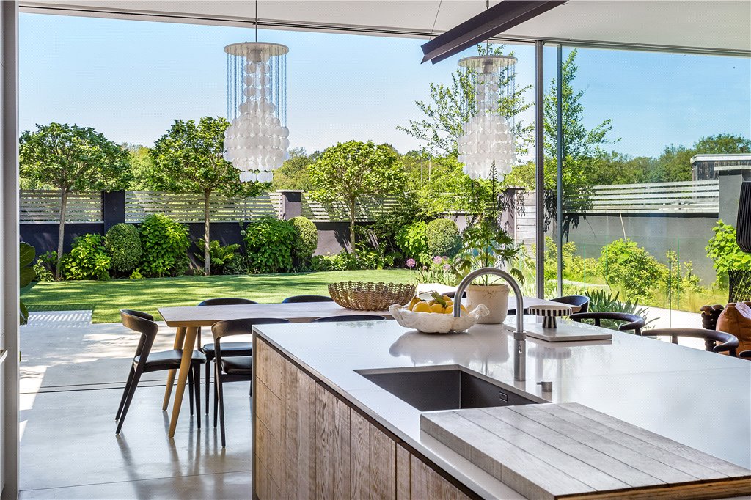


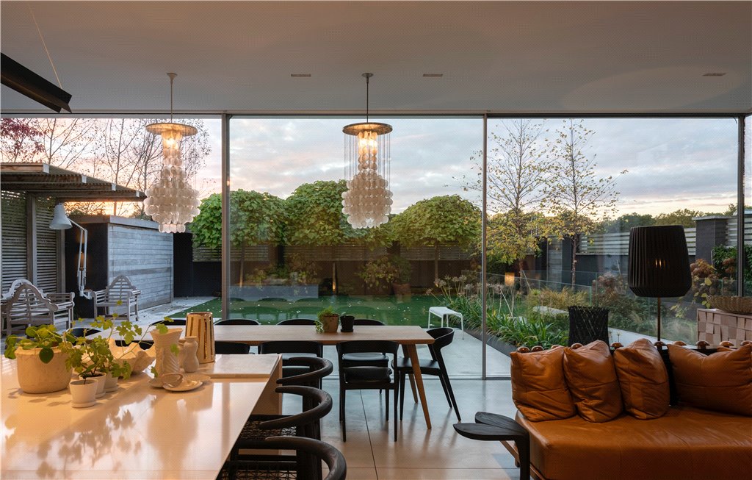


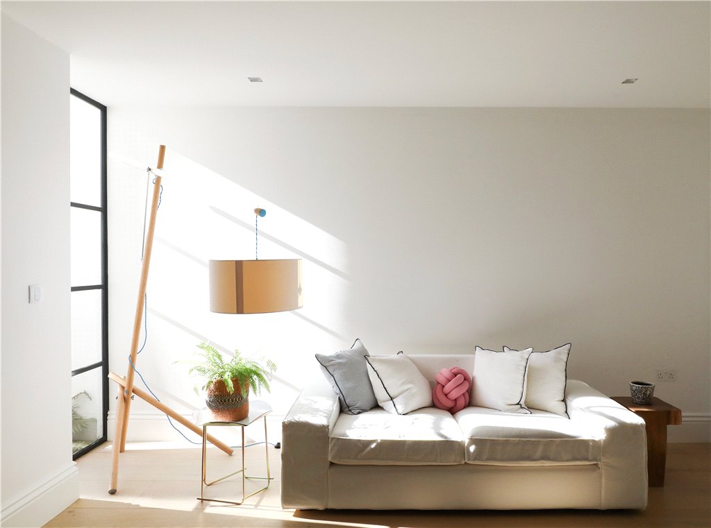
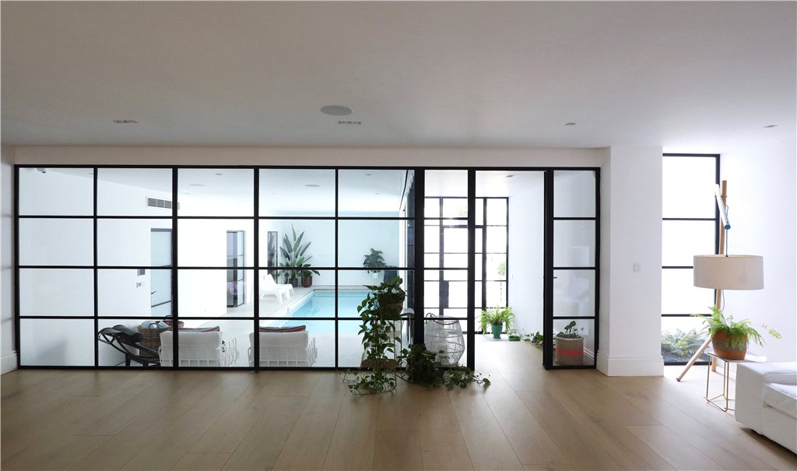
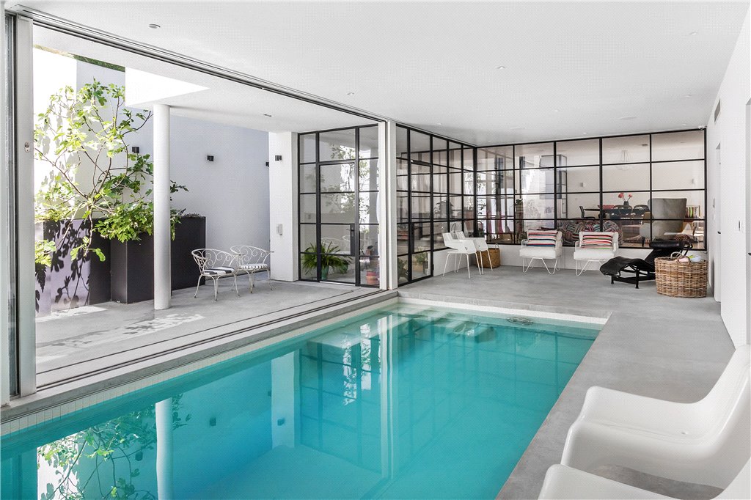

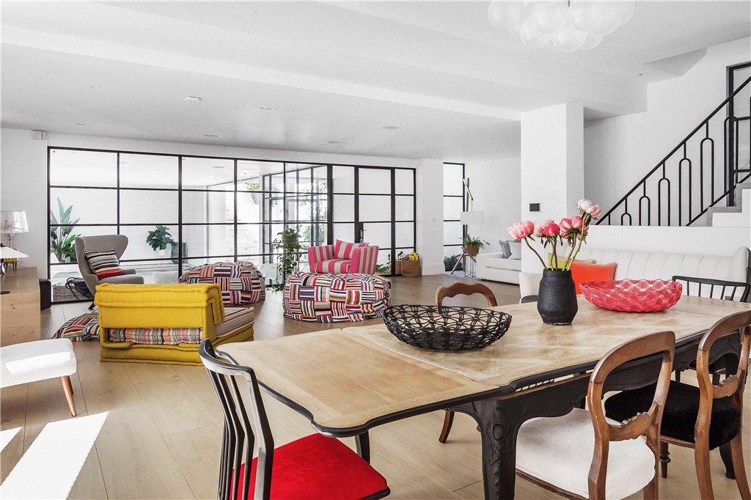
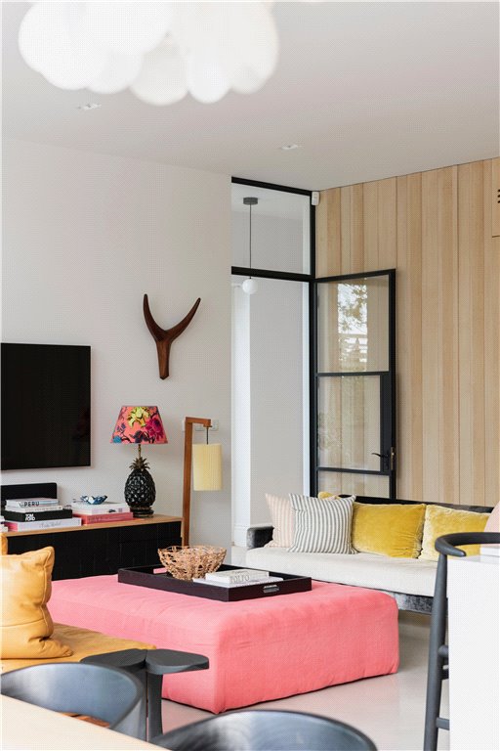
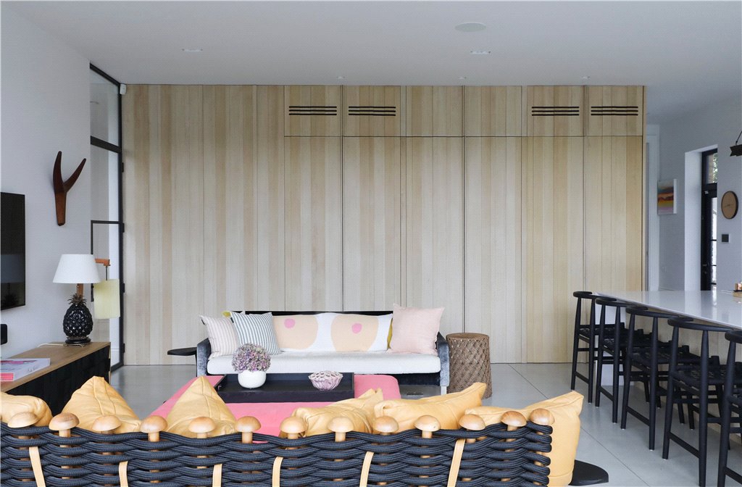


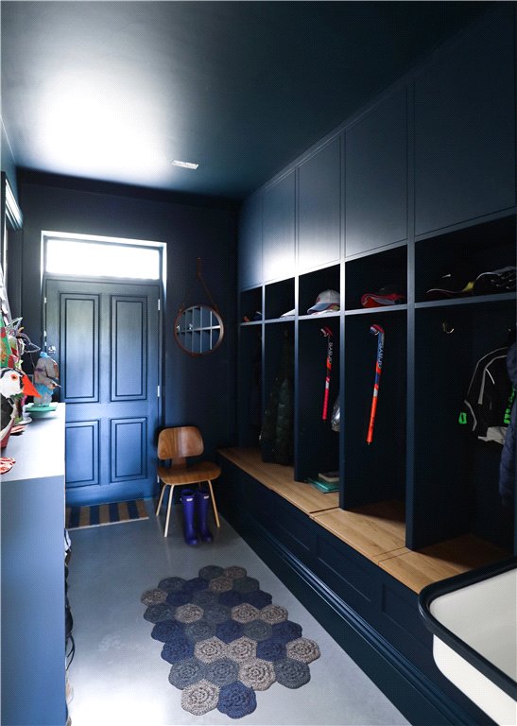


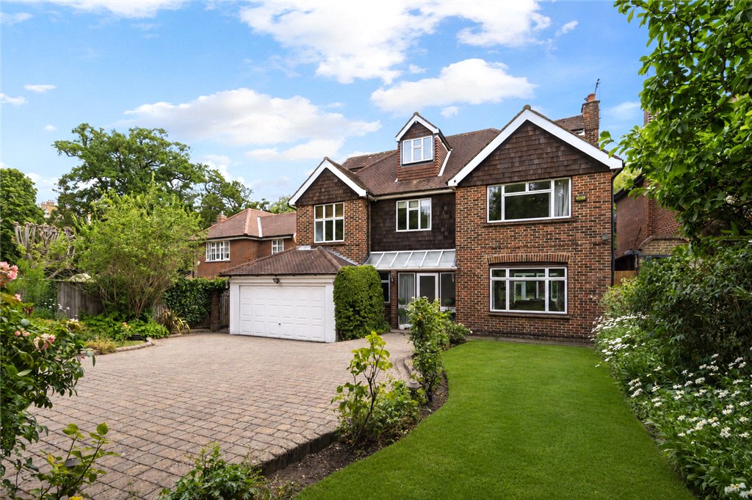
In a desirable location adjoining playing fields and close to Wimbledon Common, an elegant and truly special detached home that is flooded with light combining a wonderful blend of contemporary living that is thoughtfully arranged within the exceptional interior design. On the ground floor the house comprises: entrance hall; double aspect living room; an amazing bespoke kitchen/dining room/family room (complete with pantry) of great size and volume and beautiful views over the garden from the 'floor to ceiling' glass sliding doors; a study that could double up as a ground floor bedroom; a bathroom; a cloakroom and integral garage/workshop. On the first floor is the impressive principal bedroom suite with his and hers dressing rooms, an en-suite bath and shower room and a private terrace overlooking the garden. There are 5 further bedrooms on this floor - 3 of them with en-suite shower rooms, a family bathroom, a 'pyjama lounge' and a study area on the landing. On the lower ground floor is a large media/games room, a wine cellar, a cloakroom and the stunning pool and spa, comprising heated swimming pool, changing room with shower, a sauna and access to the garden via steps from the lightwell. To the front of the house there is off-street parking with a mature planted front garden. To the rear of the house is a beautiful landscaped garden with ample terracing, an easy-grass lawn and stunningly planted borders. In addition there is a full outdoor kitchen 'cabaña'. The house specification includes: fully CAT 6 wired installation in all rooms; air source heat pump for underfloor heating and pool heating; air conditioning in main rooms; Control 4 lighting; water softener system; high performance glazing. 3 phase electrical connection for fast charge enabled Electric Vehicle charging; Solar Edge Photovoltaic electric system with future proof Tesla Powerwall. High spec Banham alarm system with CCTV.



Sold6 Bed House
In a desirable location adjoining playing fields and close to Wimbledon Common, an elegant and truly special detached home that is flooded with light combining a wonderful blend of contemporary living that is thoughtfully arranged within the exceptional interior design. On the ground floor the house comprises: entrance hall; double aspect living room; an amazing bespoke kitchen/dining room/family room (complete with pantry) of great size and volume and beautiful views over the garden from the 'floor to ceiling' glass sliding doors; a study that could double up as a ground floor bedroom; a bathroom; a cloakroom and integral garage/workshop. On the first floor is the impressive principal bedroom suite with his and hers dressing rooms, an en-suite bath and shower room and a private terrace overlooking the garden. There are 5 further bedrooms on this floor - 3 of them with en-suite shower rooms, a family bathroom, a 'pyjama lounge' and a study area on the landing. On the lower ground floor is a large media/games room, a wine cellar, a cloakroom and the stunning pool and spa, comprising heated swimming pool, changing room with shower, a sauna and access to the garden via steps from the lightwell. To the front of the house there is off-street parking with a mature planted front garden. To the rear of the house is a beautiful landscaped garden with ample terracing, an easy-grass lawn and stunningly planted borders. In addition there is a full outdoor kitchen 'cabaña'. The house specification includes: fully CAT 6 wired installation in all rooms; air source heat pump for underfloor heating and pool heating; air conditioning in main rooms; Control 4 lighting; water softener system; high performance glazing. 3 phase electrical connection for fast charge enabled Electric Vehicle charging; Solar Edge Photovoltaic electric system with future proof Tesla Powerwall. High spec Banham alarm system with CCTV.



"*" indicates required fields
"*" indicates required fields
"*" indicates required fields


