-
Contact Details
- Wimbledon Sales - 0208 9479 833
- Wimbledon Lettings - 0208 8799 669
- Coombe Sales - 0208 947 1100
- Coombe Lettings - 0208 0169 601
- Commercial - 0208 003 8092
- Book A Valuation
- Register With Us


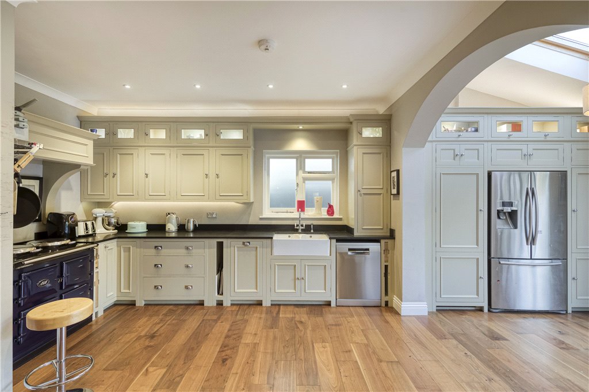
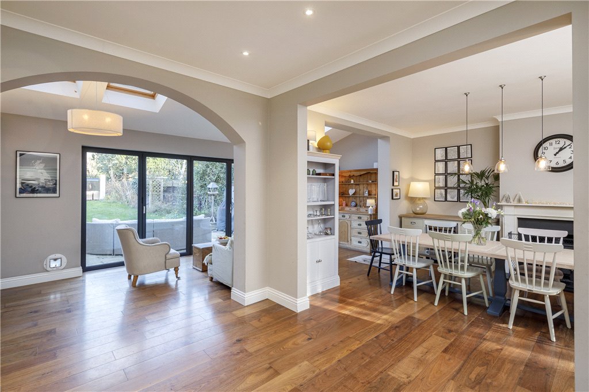

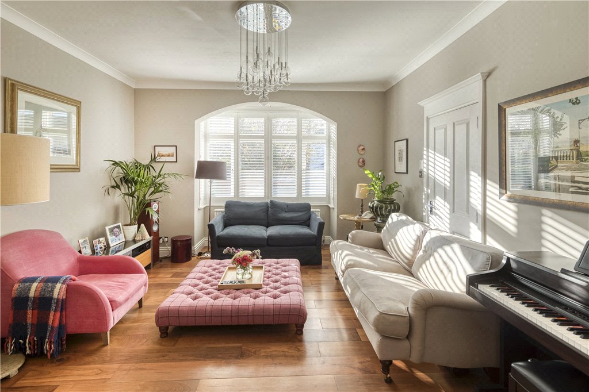
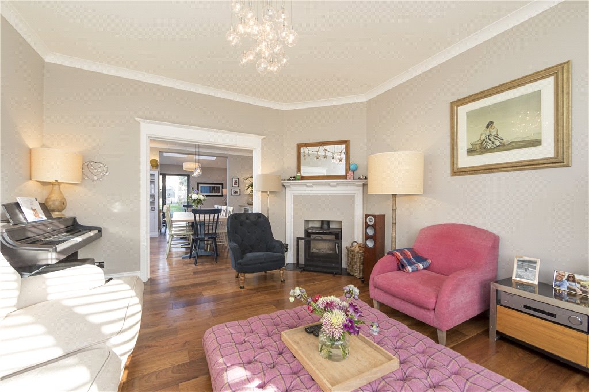


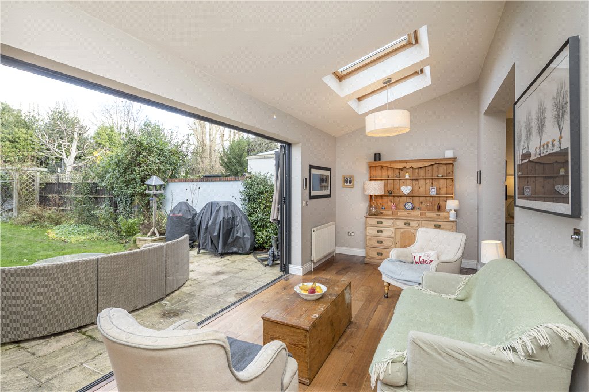

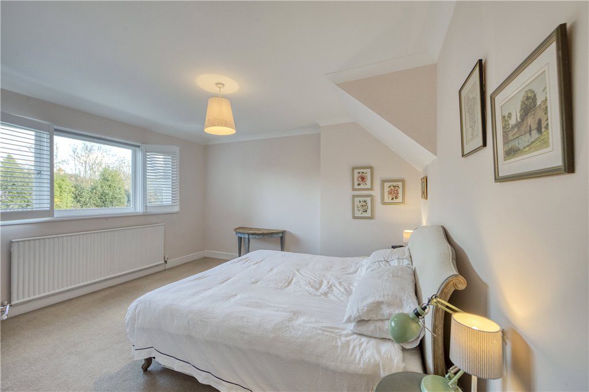


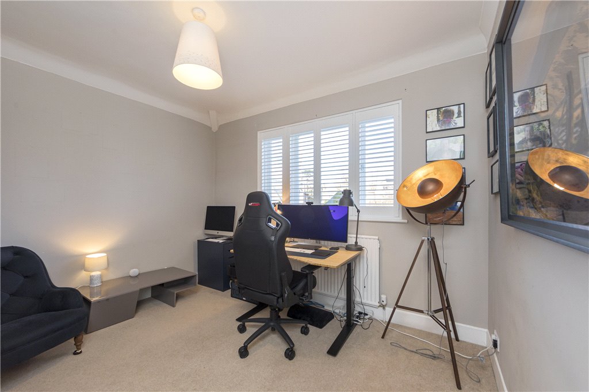


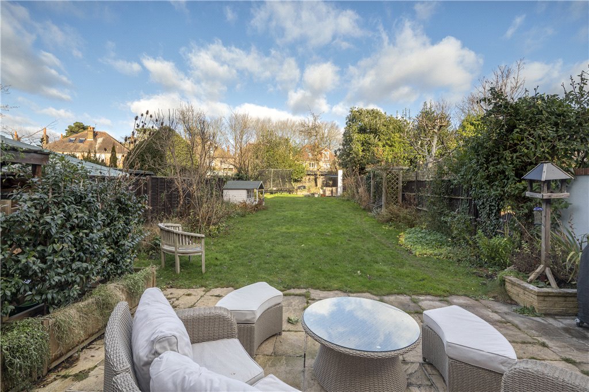
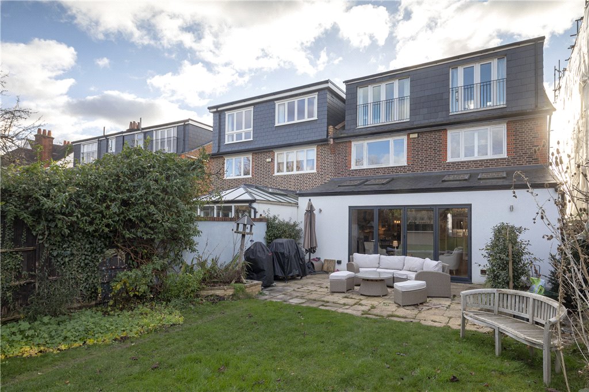
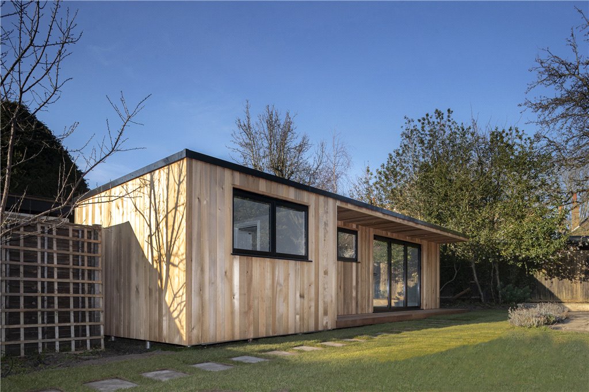
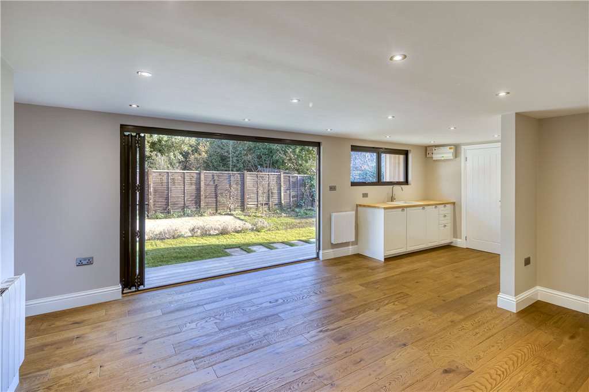
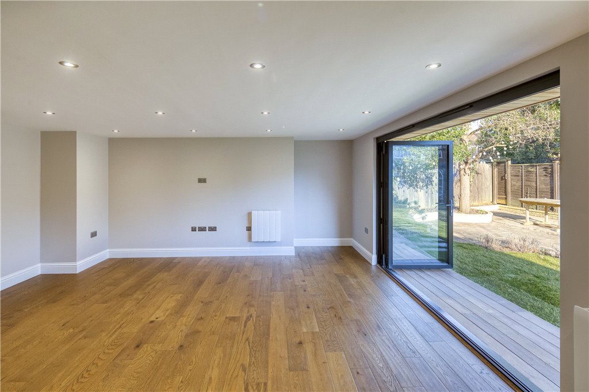


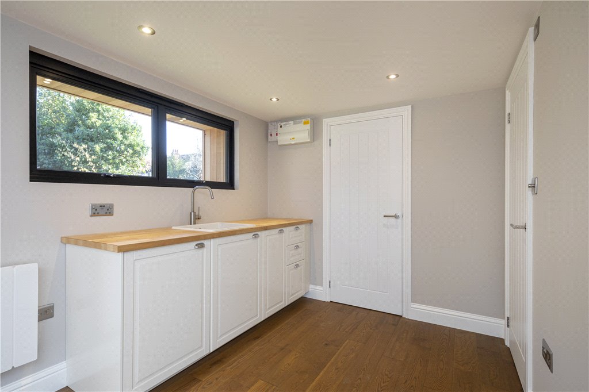


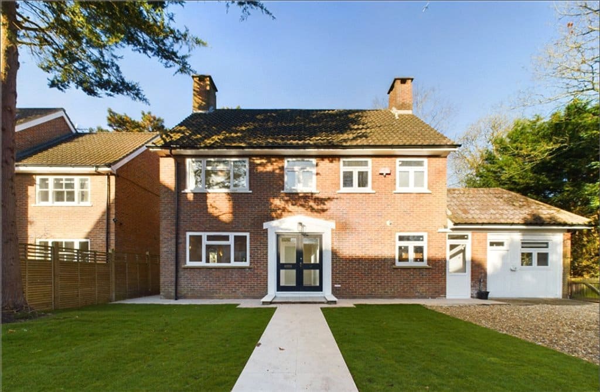
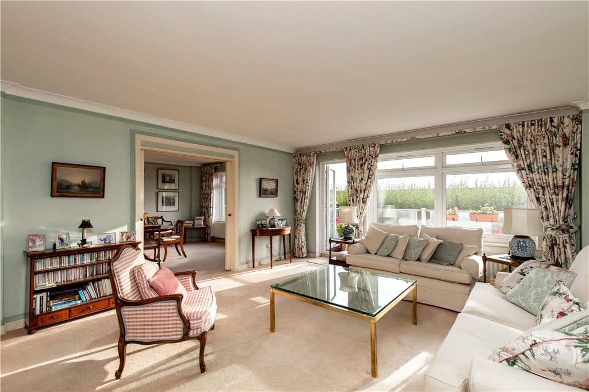
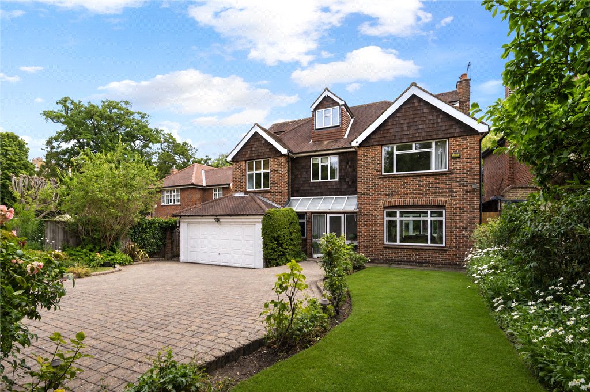
No Onward Chain: This property is a beautifully presented semi-detached family home. On the ground floor there is a bright and spacious reception room that looks towards the front of the property. Floor to ceiling double doors lead to the superb, open plan kitchen/dining room. The handmade Neptune kitchen is fully fitted with integrated appliances, an electric AGA and great storage. The family room stretches thewidth of the house and has bi-fold doors that open up onto the unusually large, well maintained garden that is approximately 110 ft long. The newly built studio brings additional space to the property with bifold doors to the garden, a separate bathroom and office space ideal for working from home or space for home gym or cinema There is also a good sized entrance hallway and downstairs cloakroom/utility room on the ground floor. On the first and second floors of the property there are 5 bedrooms and 2 attractive, modern bathrooms (1 en suite). The top floor bedroom also benefits from two Juliet balconies overlooking the long garden. The house has two off street parking spaces to the front of the property, which includes 2 electric car charging points. It is well situated on a pleasant residential road and minutes away from Raynes Park Station, which has fast and frequent train services to London, and local amenities. There are also excellent state and independent schools in the area.
5 Bedrooms
2 Bathrooms (1 En Suite)
Open Plan Kitchen/Dining
Family Room
Separate Reception
110 Foot garden
Off street parking for 2 cars
Short Walk to Station
Cloakroom/Utility
Summer house


Sold5 Bed House - Semi Detached
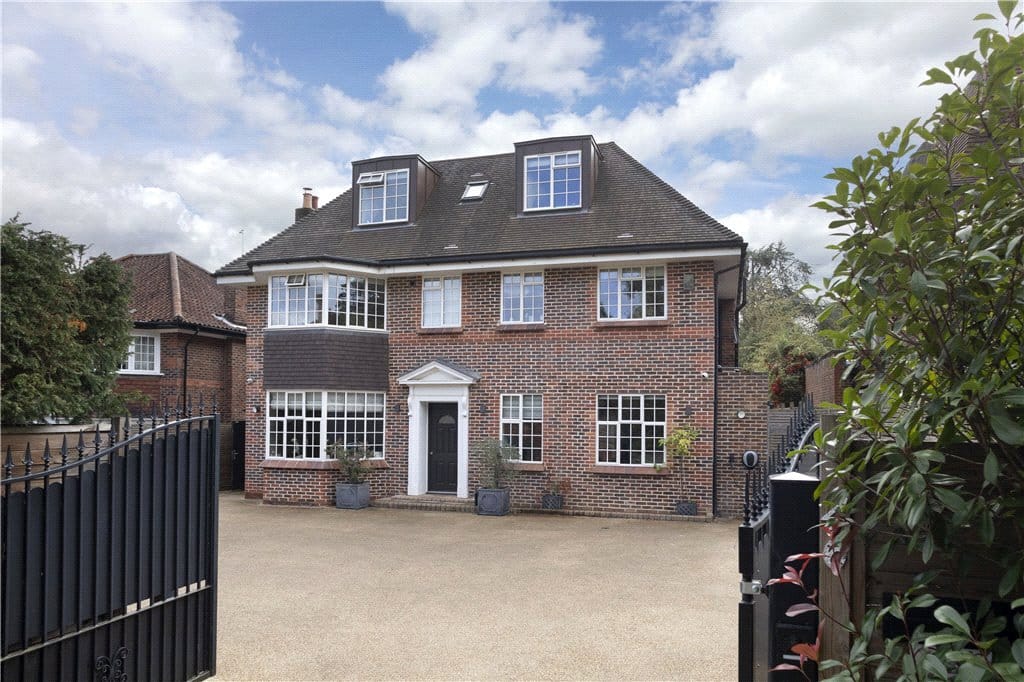
No Onward Chain: This property is a beautifully presented semi-detached family home. On the ground floor there is a bright and spacious reception room that looks towards the front of the property. Floor to ceiling double doors lead to the superb, open plan kitchen/dining room. The handmade Neptune kitchen is fully fitted with integrated appliances, an electric AGA and great storage. The family room stretches thewidth of the house and has bi-fold doors that open up onto the unusually large, well maintained garden that is approximately 110 ft long. The newly built studio brings additional space to the property with bifold doors to the garden, a separate bathroom and office space ideal for working from home or space for home gym or cinema There is also a good sized entrance hallway and downstairs cloakroom/utility room on the ground floor. On the first and second floors of the property there are 5 bedrooms and 2 attractive, modern bathrooms (1 en suite). The top floor bedroom also benefits from two Juliet balconies overlooking the long garden. The house has two off street parking spaces to the front of the property, which includes 2 electric car charging points. It is well situated on a pleasant residential road and minutes away from Raynes Park Station, which has fast and frequent train services to London, and local amenities. There are also excellent state and independent schools in the area.
5 Bedrooms
2 Bathrooms (1 En Suite)
Open Plan Kitchen/Dining
Family Room
Separate Reception
110 Foot garden
Off street parking for 2 cars
Short Walk to Station
Cloakroom/Utility
Summer house





"*" indicates required fields
"*" indicates required fields
"*" indicates required fields


