-
Contact Details
- Wimbledon Sales - 0208 9479 833
- Wimbledon Lettings - 0208 8799 669
- Coombe Sales - 0208 947 1100
- Coombe Lettings - 0208 0169 601
- Commercial - 0208 003 8092
- Book A Valuation
- Register With Us

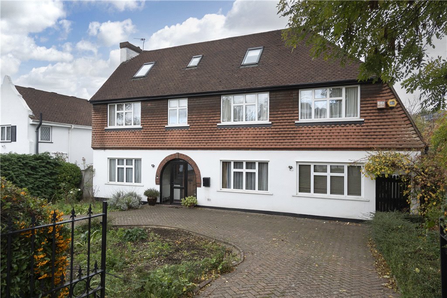

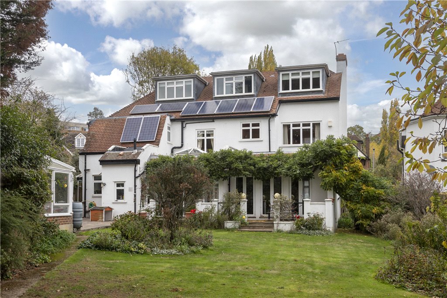


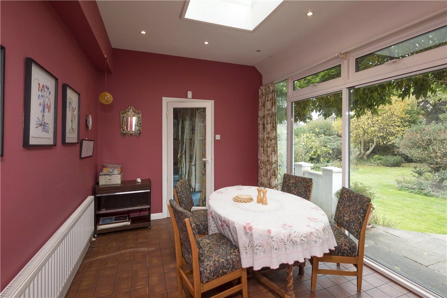
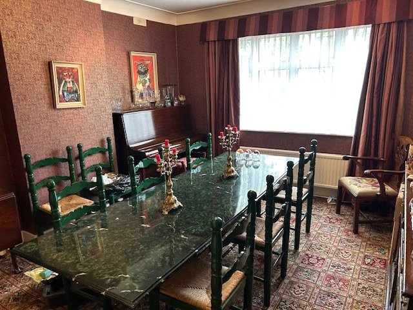
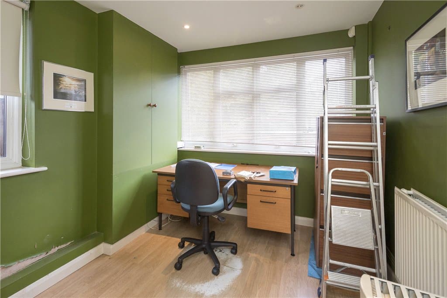


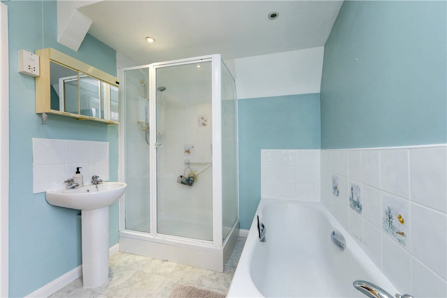
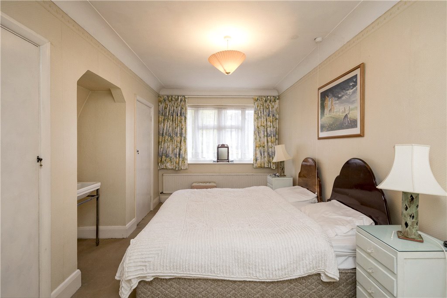
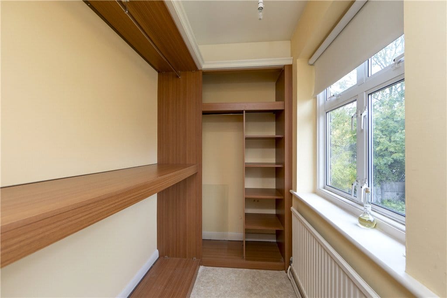
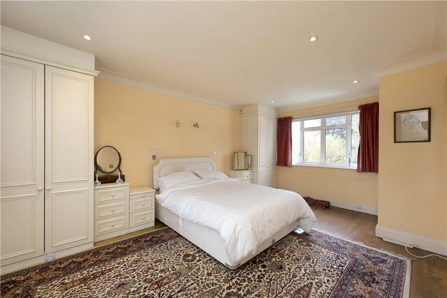
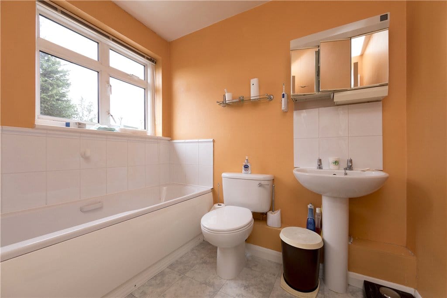
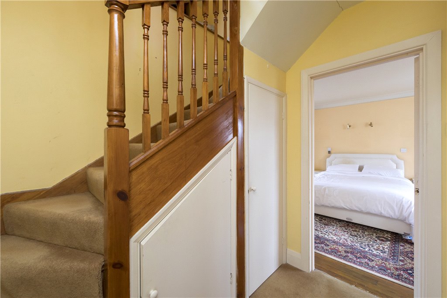
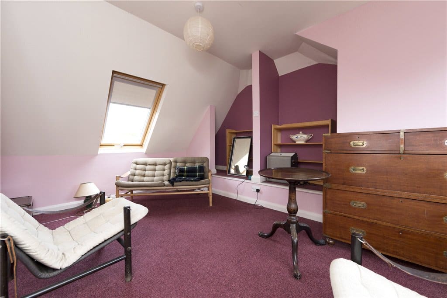

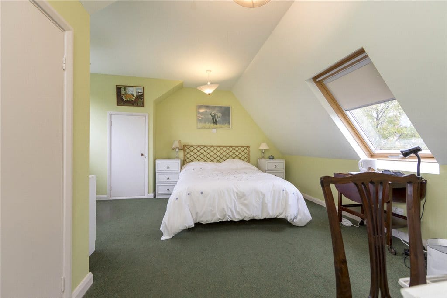
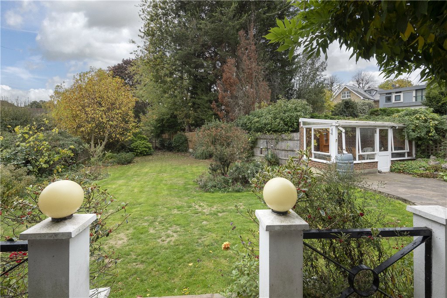
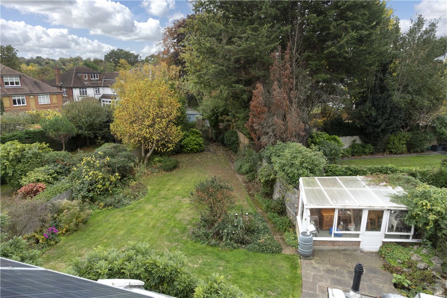
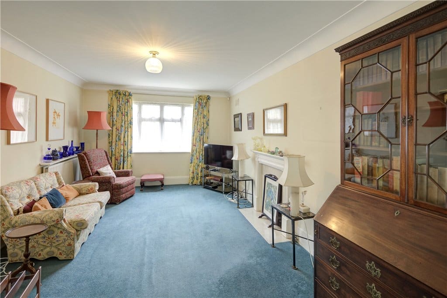

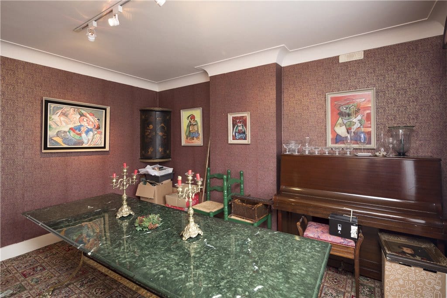
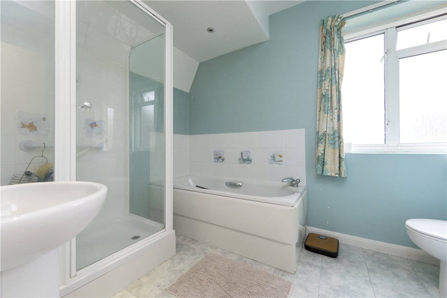
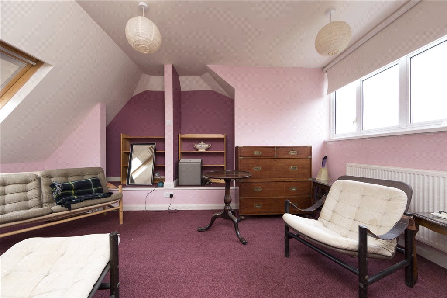
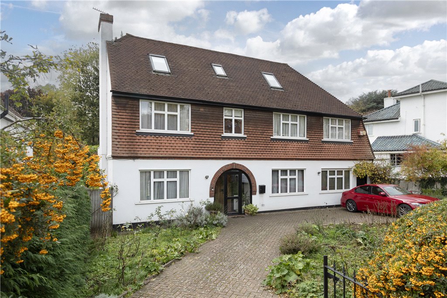
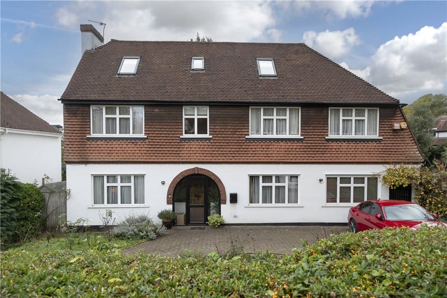


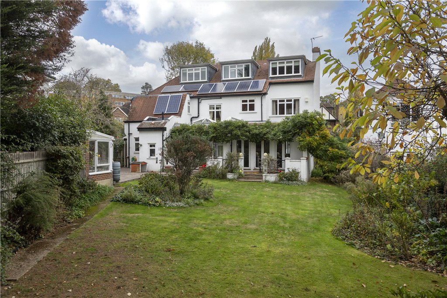
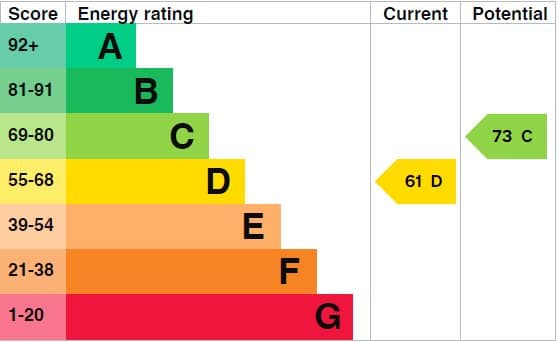
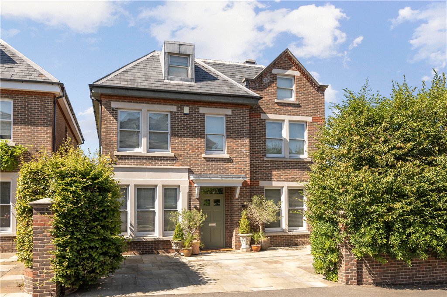
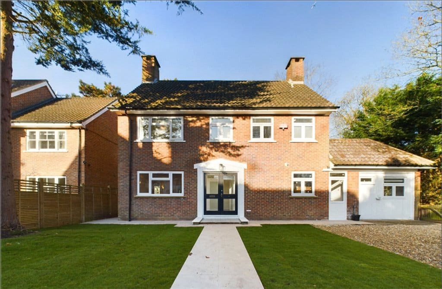
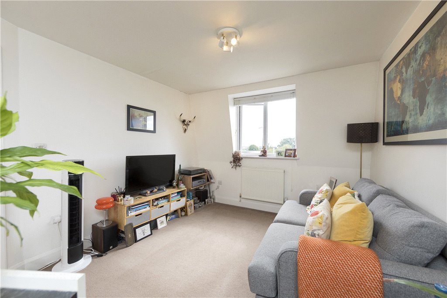
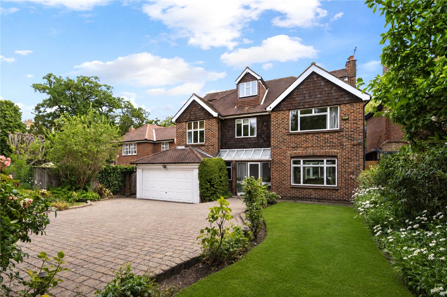
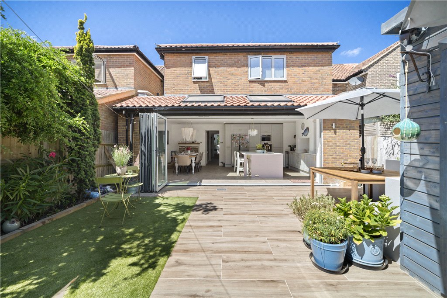
We are pleased to present this substantial detached house consisting of a welcoming hallway with original parquet floor, three reception rooms which are a dining room to front fitted with parquet floor, a breakfast room next to the kitchen overlooking the garden, a double reception fitted with a fire place (gas) and three sets of French door overlooking the garden, a study, a kitchen, a utility room, and a separate W/C, on the first floor, three double bedrooms with fitted wardrobes, one bedroom has an en-suite bathroom and a dressing room, a family bathroom, a separate W/C, to the second floor two double bedrooms, a shower room with W/C, one bedroom is fitted with eaves storage. The house has the benefit of solar panels which is economical, also double glazing. Possibilty of a extension to the ground floor subjetc to STPP. This charming house has been in the same family ownership for over 40 years and has been well maintained over the years. The property is Freehold and CHAIN FREE. The outside to front has a drive in drive out where you could park four cars and a half-moon designed garden with mature shrubs. To the rear of the property, a glorious 100 ft south facing garden mainly laid to lawn with a generous paved patio and a greenhouse with electricity which can be altered into a home office. Ideally located of this quiet tree lined residential street within easy reach of Wimbledon Park and the excellent amenities of Southfields, the District line and Wimbledon town centre, the All England Lawn Tennis Club, Wimbledon common and the village and good local schools.
Drawing Room
Dining Room
Study
Kitchen
Breakfast Room
5 Bedrooms
3 Bathrooms
Garden
Off Street Parking


5 Bed
We are pleased to present this substantial detached house consisting of a welcoming hallway with original parquet floor, three reception rooms which are a dining room to front fitted with parquet floor, a breakfast room next to the kitchen overlooking the garden, a double reception fitted with a fire place (gas) and three sets of French door overlooking the garden, a study, a kitchen, a utility room, and a separate W/C, on the first floor, three double bedrooms with fitted wardrobes, one bedroom has an en-suite bathroom and a dressing room, a family bathroom, a separate W/C, to the second floor two double bedrooms, a shower room with W/C, one bedroom is fitted with eaves storage. The house has the benefit of solar panels which is economical, also double glazing. Possibilty of a extension to the ground floor subjetc to STPP. This charming house has been in the same family ownership for over 40 years and has been well maintained over the years. The property is Freehold and CHAIN FREE. The outside to front has a drive in drive out where you could park four cars and a half-moon designed garden with mature shrubs. To the rear of the property, a glorious 100 ft south facing garden mainly laid to lawn with a generous paved patio and a greenhouse with electricity which can be altered into a home office. Ideally located of this quiet tree lined residential street within easy reach of Wimbledon Park and the excellent amenities of Southfields, the District line and Wimbledon town centre, the All England Lawn Tennis Club, Wimbledon common and the village and good local schools.
Drawing Room
Dining Room
Study
Kitchen
Breakfast Room
5 Bedrooms
3 Bathrooms
Garden
Off Street Parking



"*" indicates required fields
"*" indicates required fields
"*" indicates required fields


