-
Contact Details
- Wimbledon Sales - 0208 9479 833
- Wimbledon Lettings - 0208 8799 669
- Coombe Sales - 0208 947 1100
- Coombe Lettings - 0208 0169 601
- Commercial - 0208 003 8092
- Book A Valuation
- Register With Us


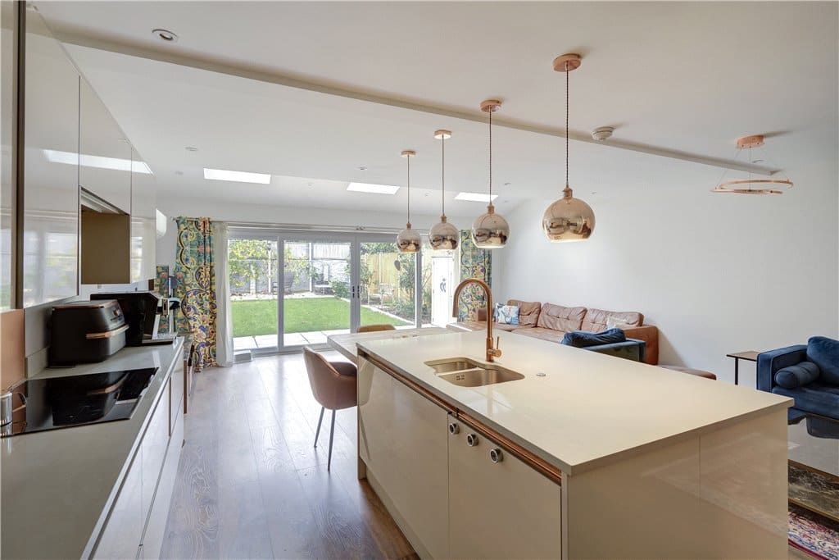
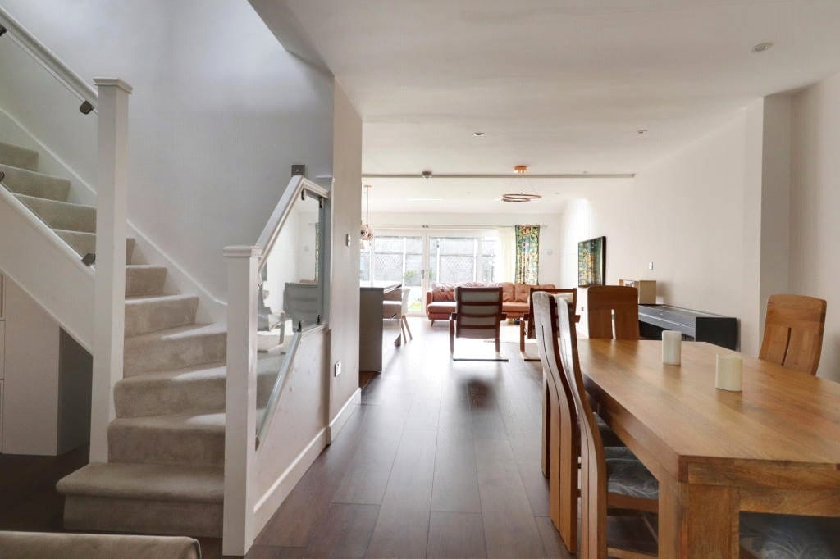
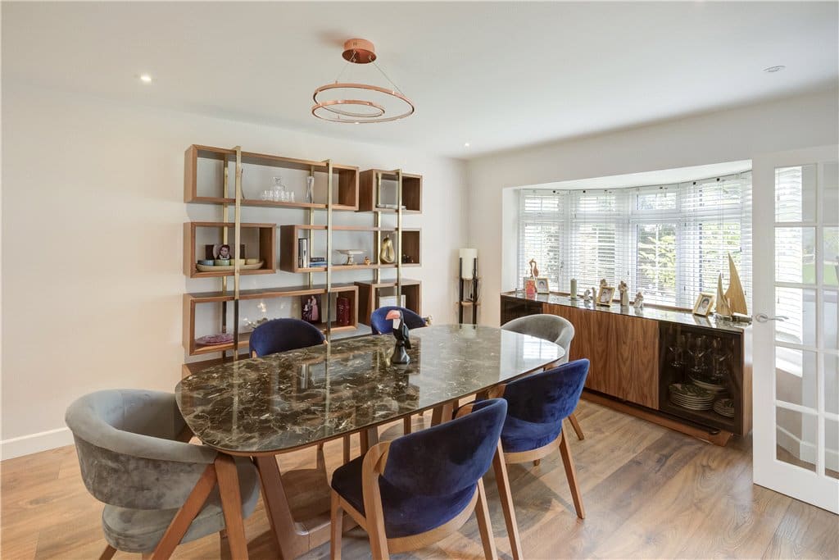

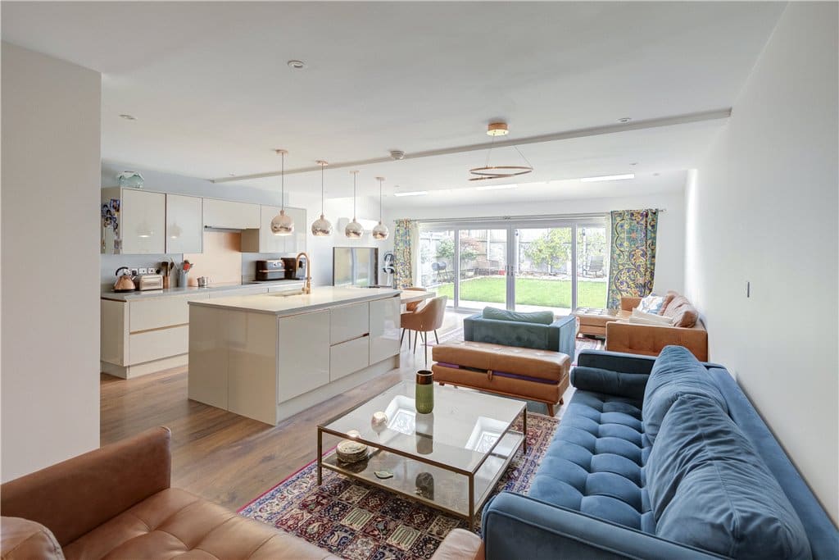


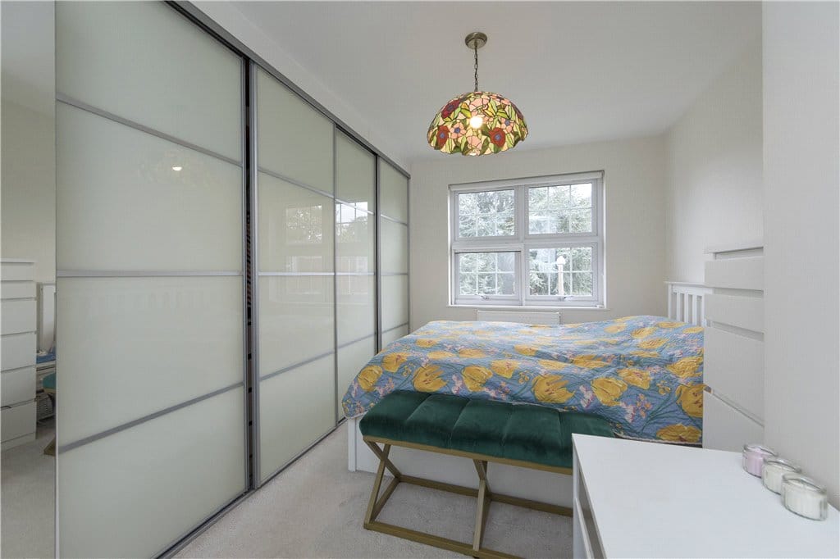
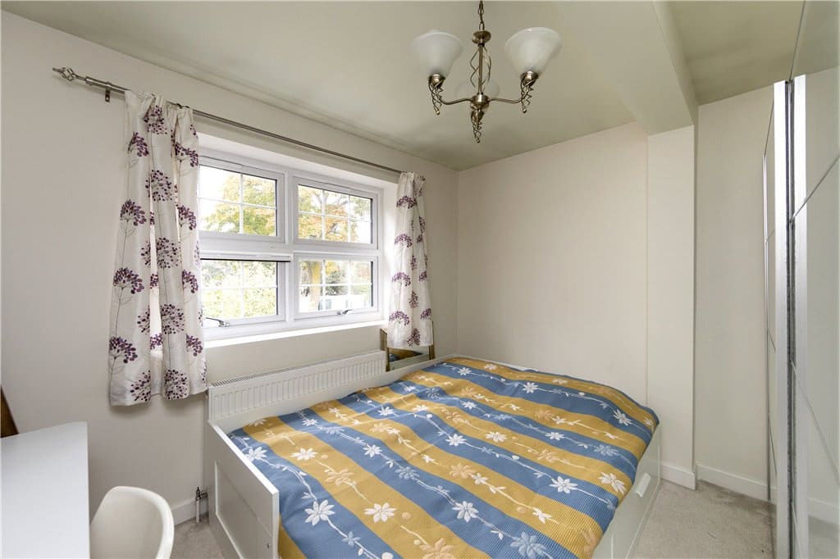


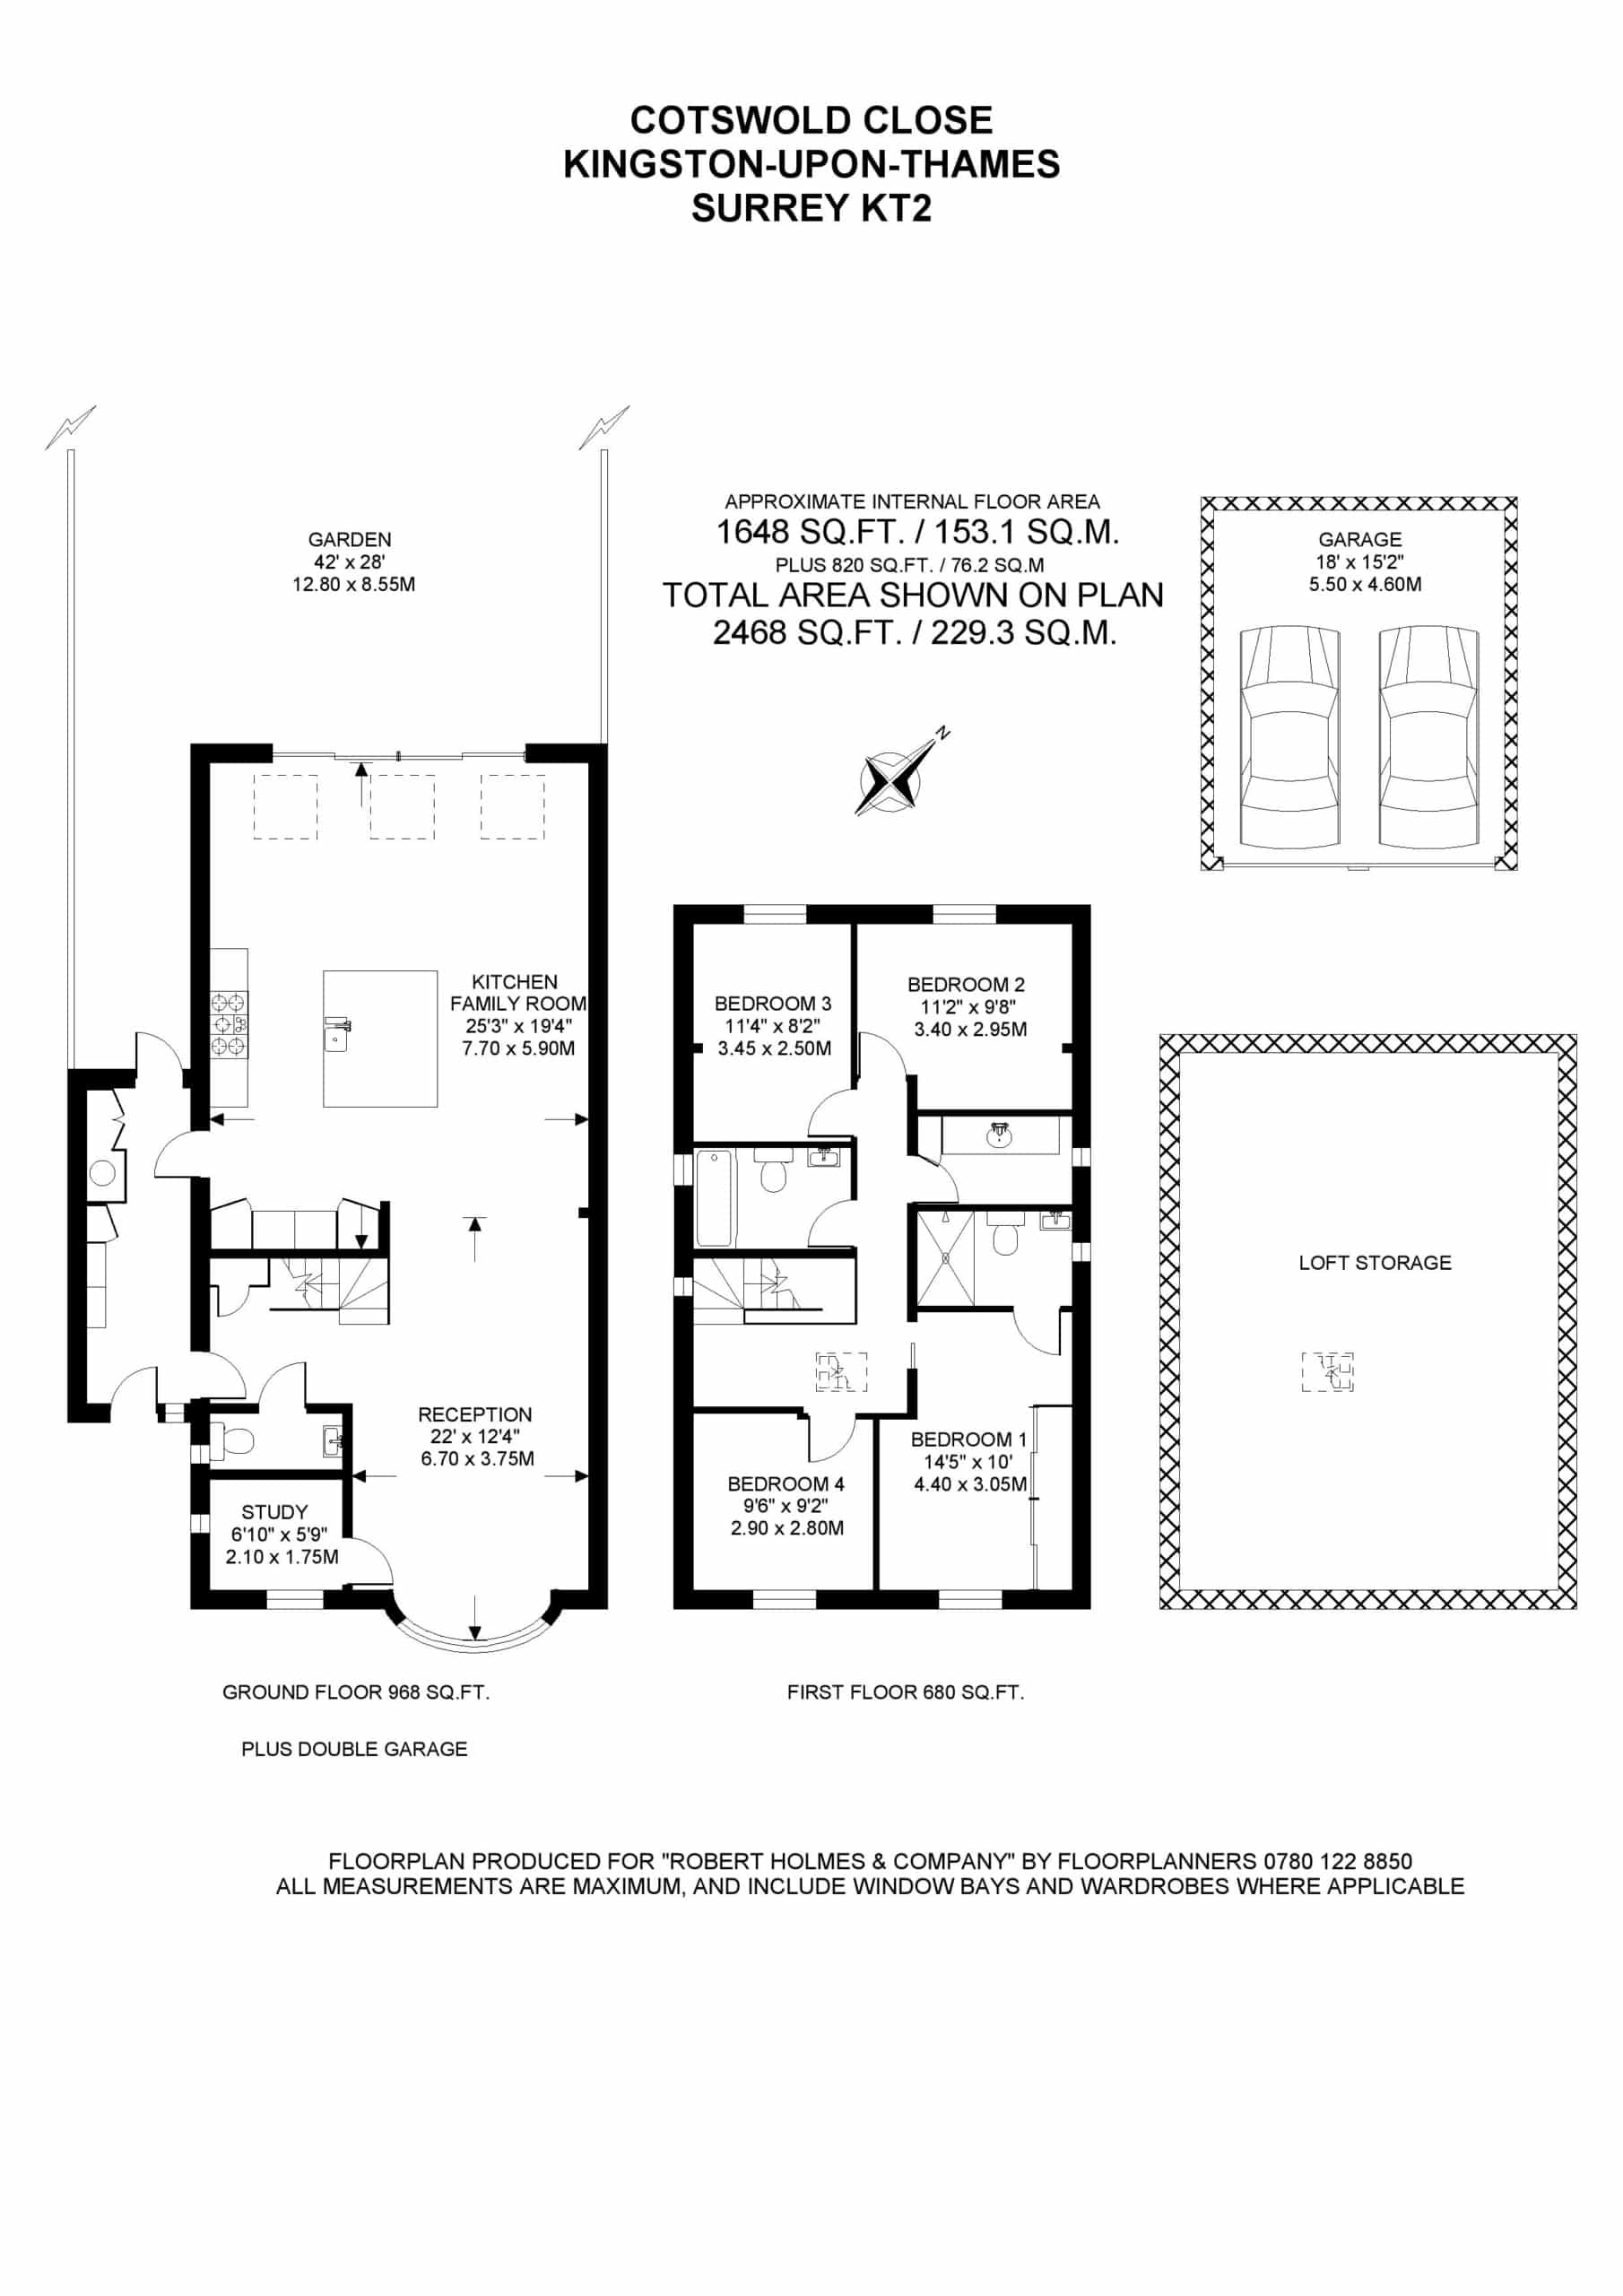
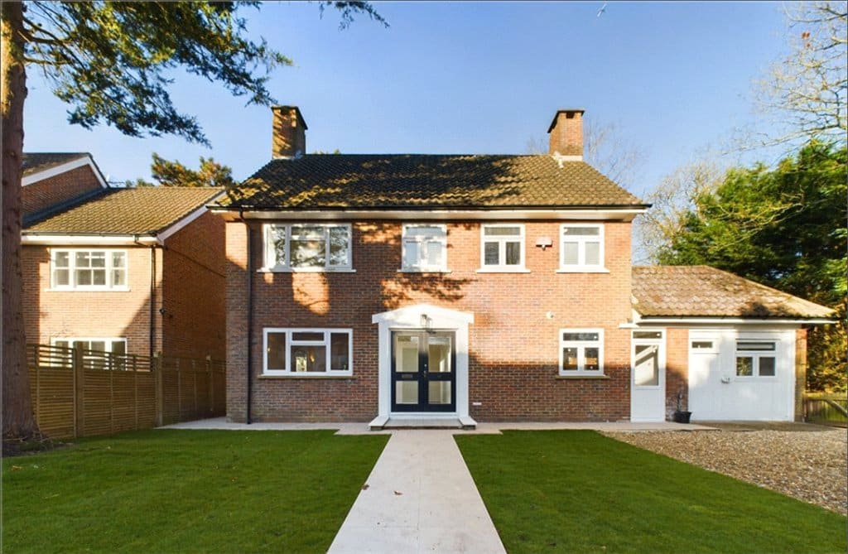
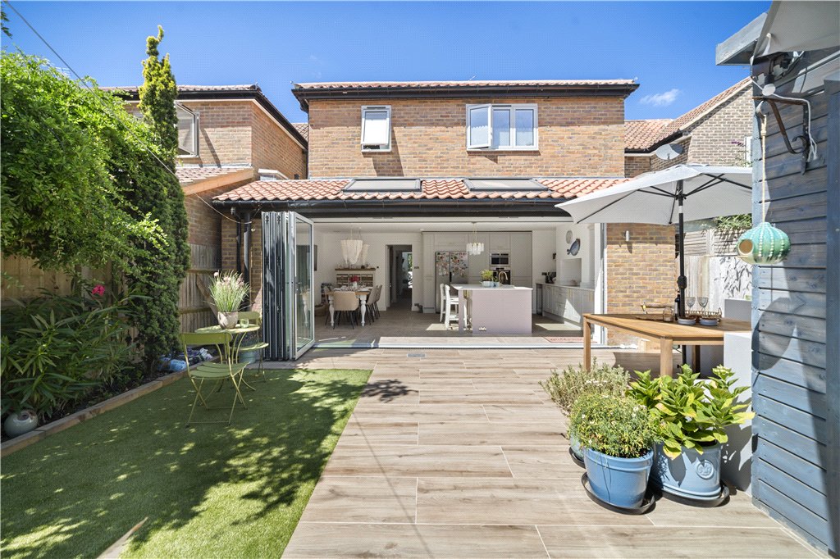
A stylish, link detached, open plan, 4 bedroom family home in excess of 1600 sq ft with a spacious garage, in a charming close off Kingston Hill. Be prepared to leave your expectations at the door when you enter this property in which the ground floor has been stunningly opened up to create an ideal family and entertaining space. The front door opens onto an enclosed hallway with built in storage for coats and shoes, and access to the spacious rear garden. Going through towards the main living space, there is an attractive glass paned feature staircase leading up the first floor on one side, with a very useful ground floor WC on the right. Straight ahead is the formal dining area, with a private study tucked away to the right of the large bay window looking out to the front of the house over the small lawned garden, bordered with flowerbeds and shrubs. The piece de resistance is the main area of the living space between the formal dining area and rear of the property which incorporates a lounge area and sleek modern kitchen, featuring a cleverly designed central island with incorporated dining table, and floor to ceiling glazing across the entire width of property. The wonderfully designed flow of the space works extremely well, allowing for multiple zones that can also be enjoyed as one space and benefit from the huge amount of light created by the dual aspect of the room. Upstairs, there are four good sized bedrooms, one with ensuite bathroom, and the remaining three benefitting from a modern family bathroom. There is also an incredibly cleverly situated laundry / utility room. The back garden is laid to lawn, with a large patio at the far end to enjoy alfresco dining. The property also comes with a garage (4.6 x 5.6 m). set behind secure gates, seconds walk from the house, in addition to general undesignated parking spaces within the close. Cotswold Close is ideally located being just moments from Richmond Park and close to excellent, well-established local and independent schools. Kingston town centre is a short drive as is Wimbledon Village and Common. The A3, which is close by, offers important transport links to Central London or to the South Coast. Both Heathrow and Gatwick international airports are also close by.
Kitchen/Sitting/Dining Room
Study
4 Bedrooms
Laundry
2 Bath/Shower Rooms
Garden
Off Street Parking

For Sale4 Bed House
A stylish, link detached, open plan, 4 bedroom family home in excess of 1600 sq ft with a spacious garage, in a charming close off Kingston Hill. Be prepared to leave your expectations at the door when you enter this property in which the ground floor has been stunningly opened up to create an ideal family and entertaining space. The front door opens onto an enclosed hallway with built in storage for coats and shoes, and access to the spacious rear garden. Going through towards the main living space, there is an attractive glass paned feature staircase leading up the first floor on one side, with a very useful ground floor WC on the right. Straight ahead is the formal dining area, with a private study tucked away to the right of the large bay window looking out to the front of the house over the small lawned garden, bordered with flowerbeds and shrubs. The piece de resistance is the main area of the living space between the formal dining area and rear of the property which incorporates a lounge area and sleek modern kitchen, featuring a cleverly designed central island with incorporated dining table, and floor to ceiling glazing across the entire width of property. The wonderfully designed flow of the space works extremely well, allowing for multiple zones that can also be enjoyed as one space and benefit from the huge amount of light created by the dual aspect of the room. Upstairs, there are four good sized bedrooms, one with ensuite bathroom, and the remaining three benefitting from a modern family bathroom. There is also an incredibly cleverly situated laundry / utility room. The back garden is laid to lawn, with a large patio at the far end to enjoy alfresco dining. The property also comes with a garage (4.6 x 5.6 m). set behind secure gates, seconds walk from the house, in addition to general undesignated parking spaces within the close. Cotswold Close is ideally located being just moments from Richmond Park and close to excellent, well-established local and independent schools. Kingston town centre is a short drive as is Wimbledon Village and Common. The A3, which is close by, offers important transport links to Central London or to the South Coast. Both Heathrow and Gatwick international airports are also close by.
Kitchen/Sitting/Dining Room
Study
4 Bedrooms
Laundry
2 Bath/Shower Rooms
Garden
Off Street Parking



"*" indicates required fields
"*" indicates required fields
"*" indicates required fields


